Details
| Price: | $264,900 |
| Address: | 4610 N Annhurst Drive |
| City: | Bloomington |
| County: | Monroe County |
| State: | Indiana |
| Zip Code: | 47404 |
| Subdivision: | Lynwood |
| MLS: | 202641936 |
| Year Built: | 1974 |
| Square Feet: | 3,451 |
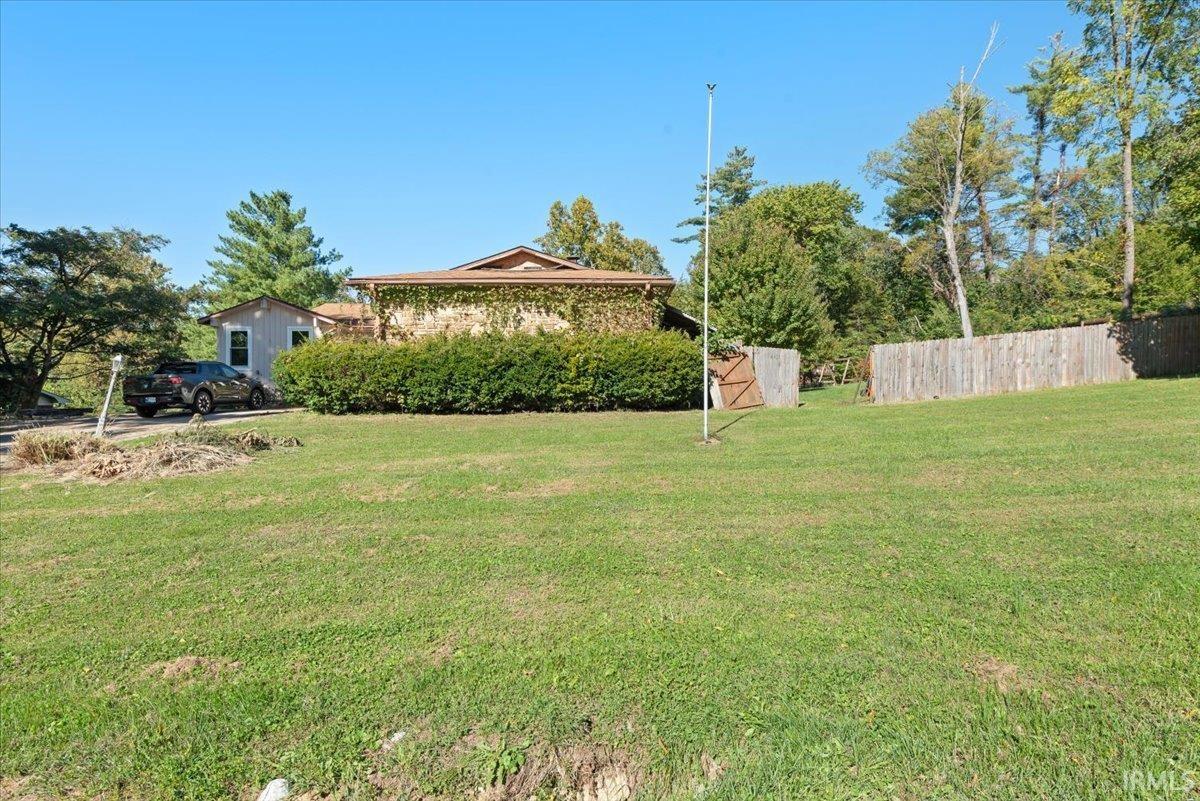
| Acres: | 0.57 |
| Lot Square Feet: | 0.57 acres |
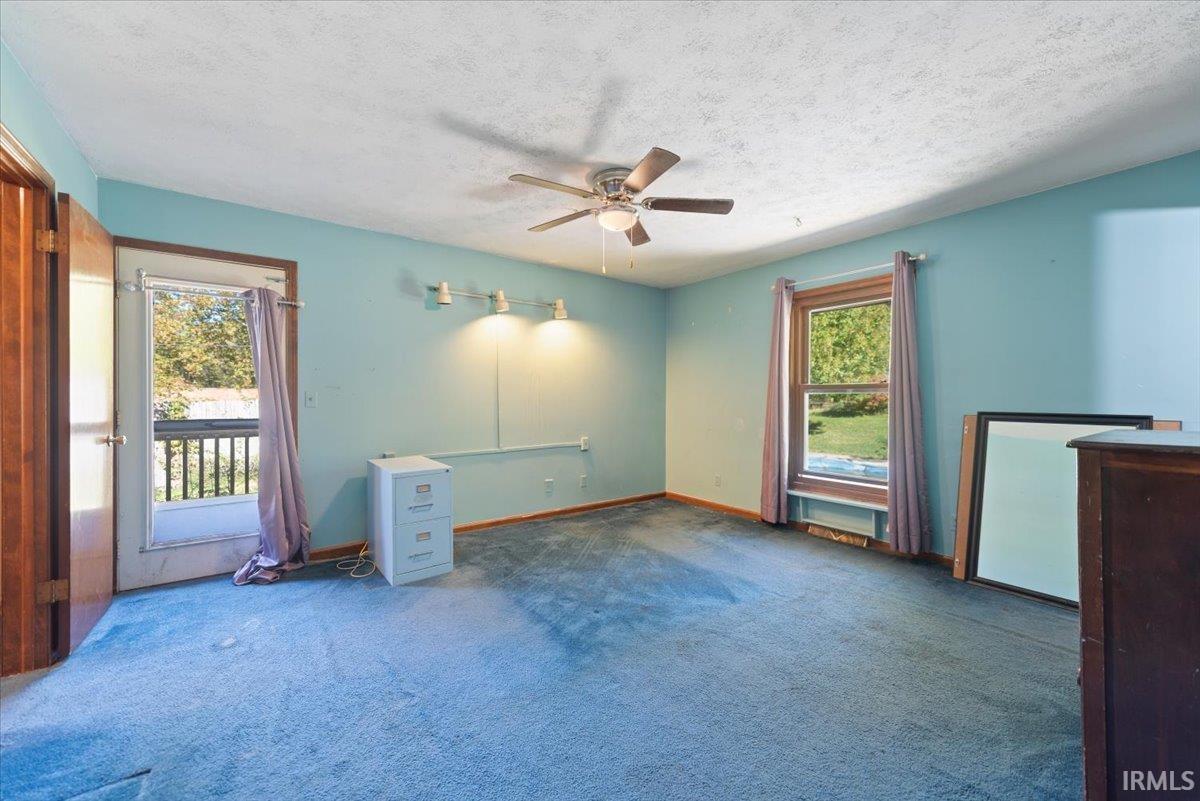
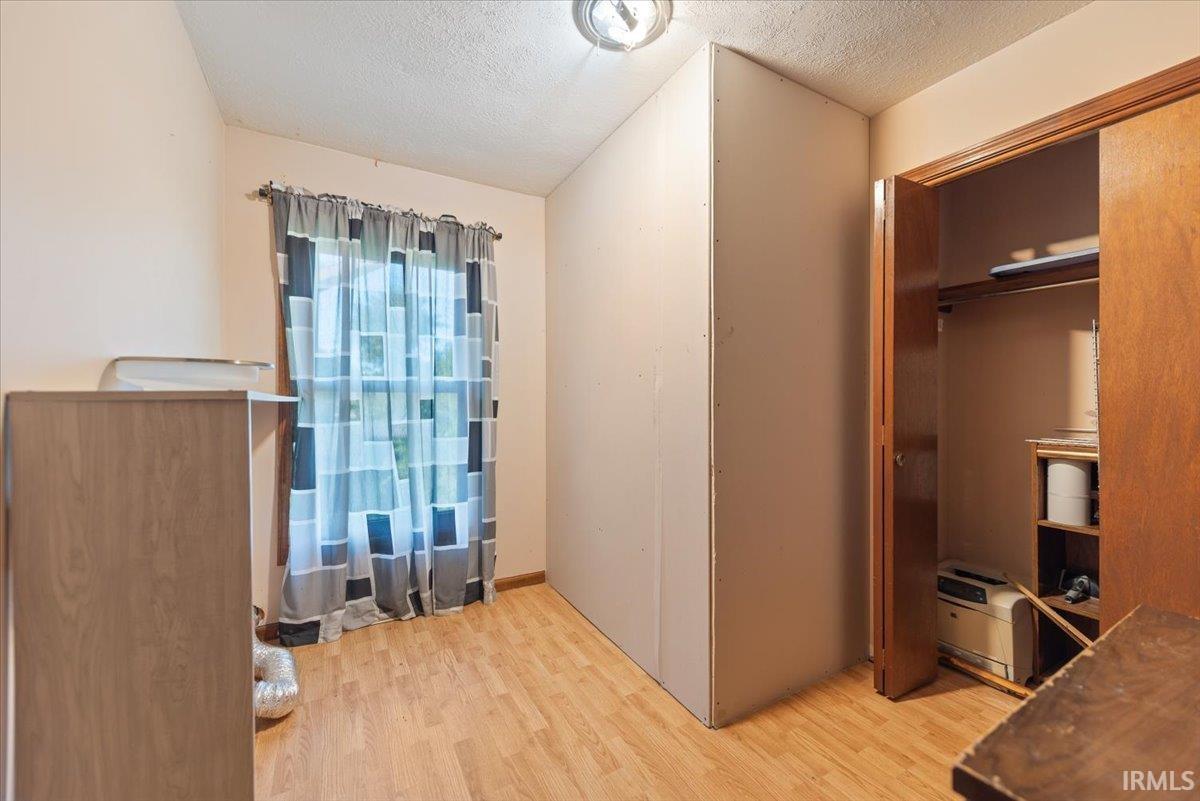
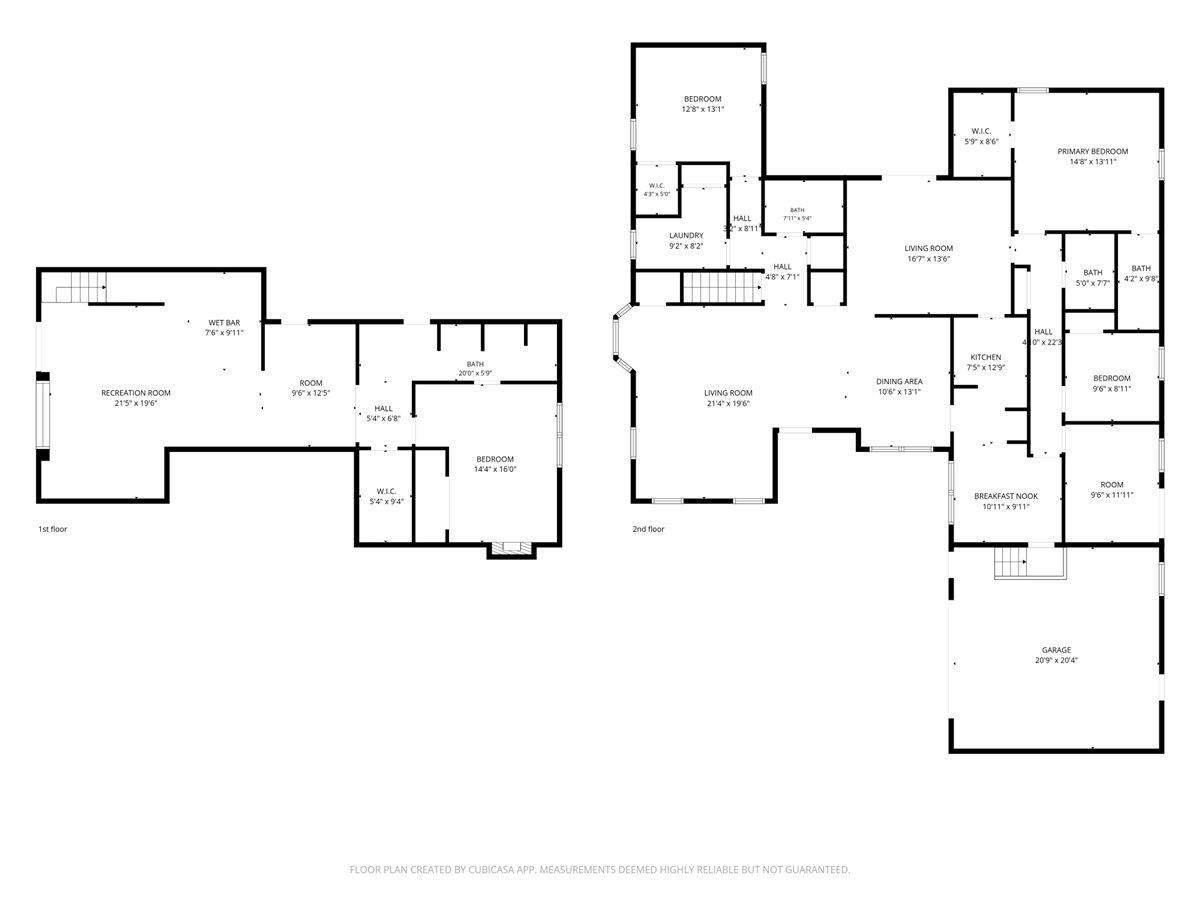
| Bedrooms: | 5 |
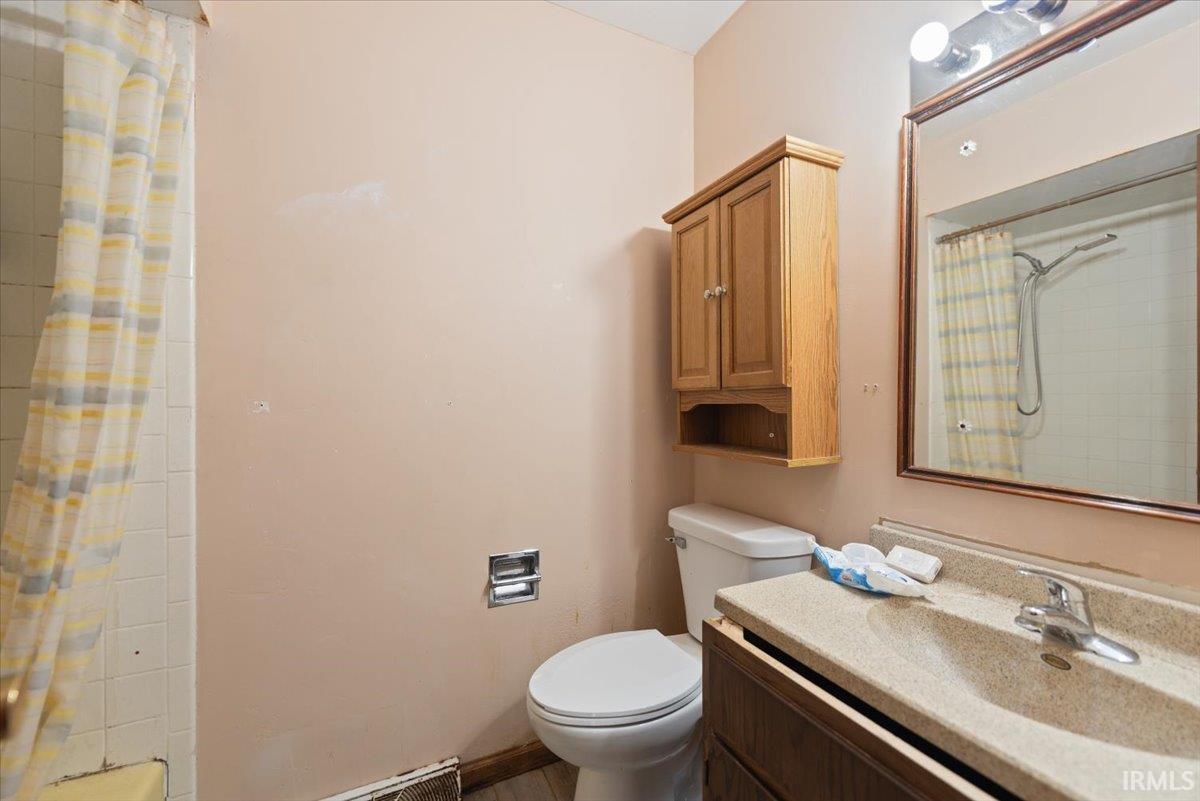
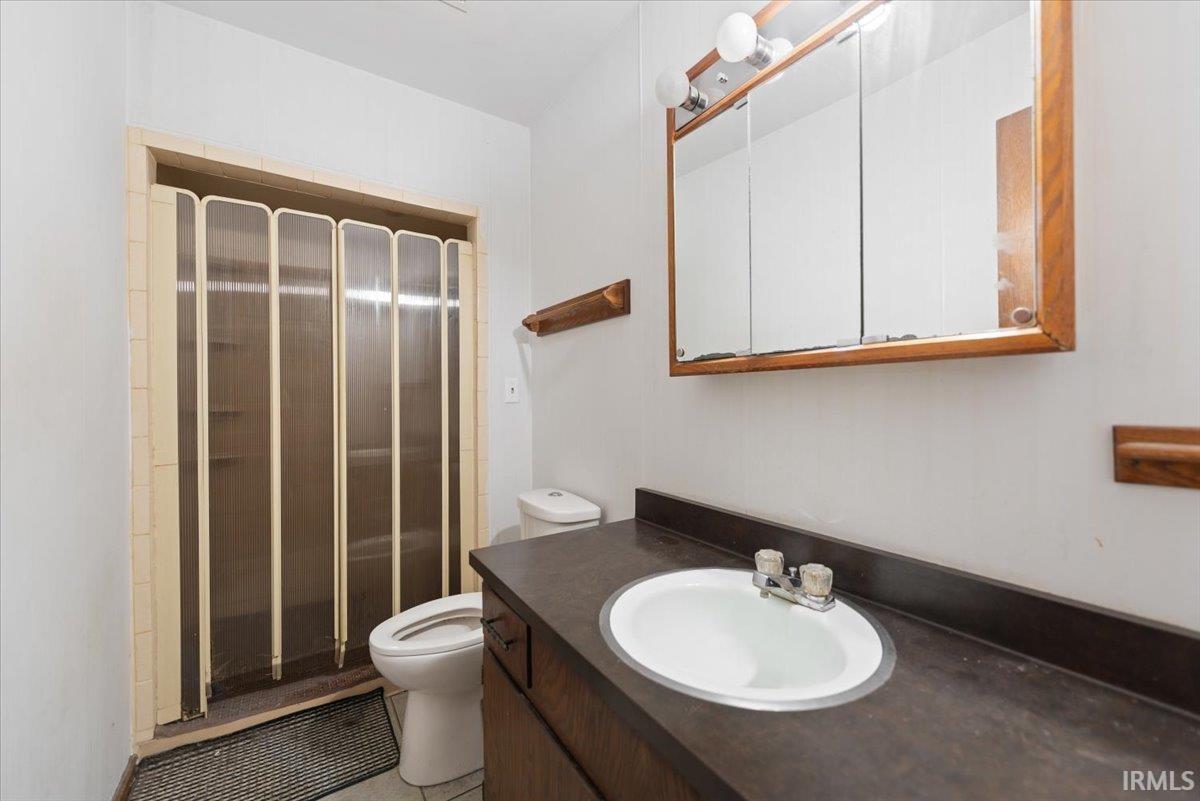
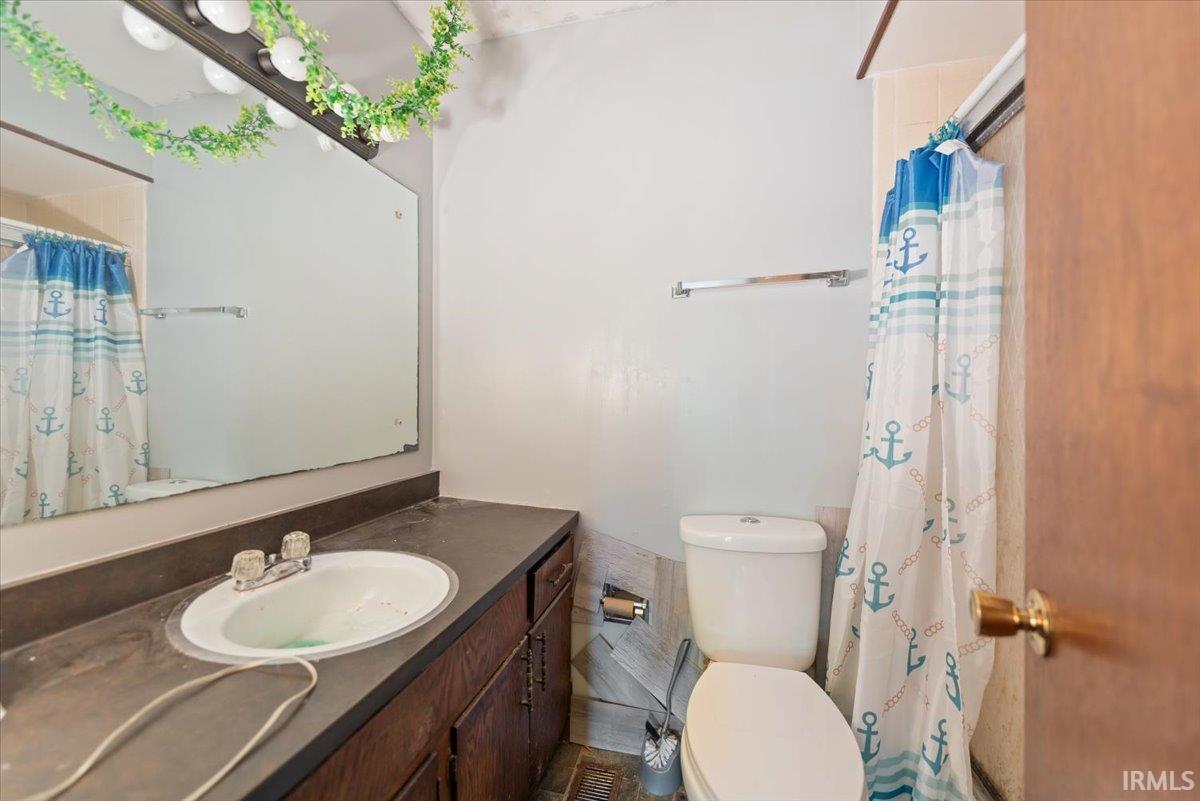
| Bathrooms: | 3 |
| zip: | 47404-9304 |
| fence: | Wood |
| reoYN: | no |
| sewer: | Public |
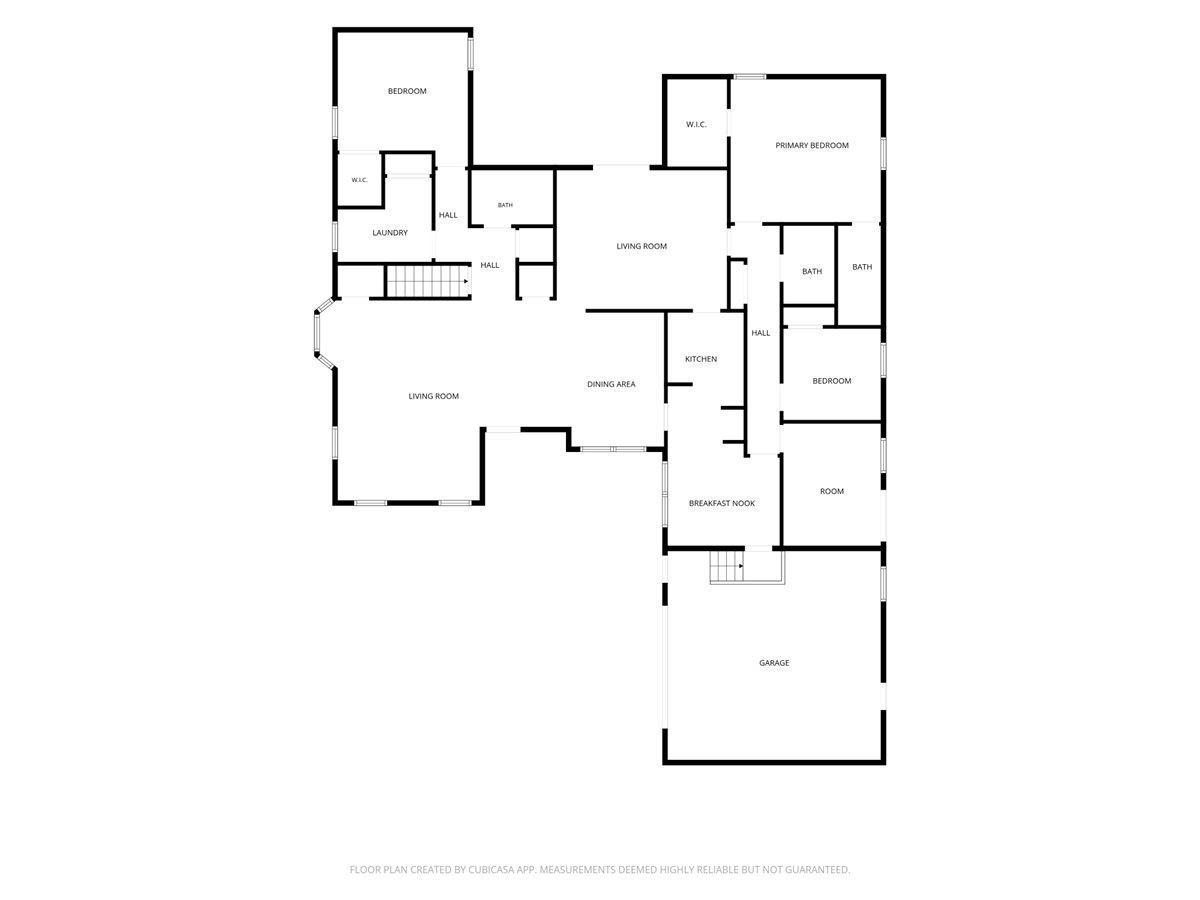
| style: | One Story |
| vtURL: | https://www.propertypanorama.com/instaview/irmls/202641936 |
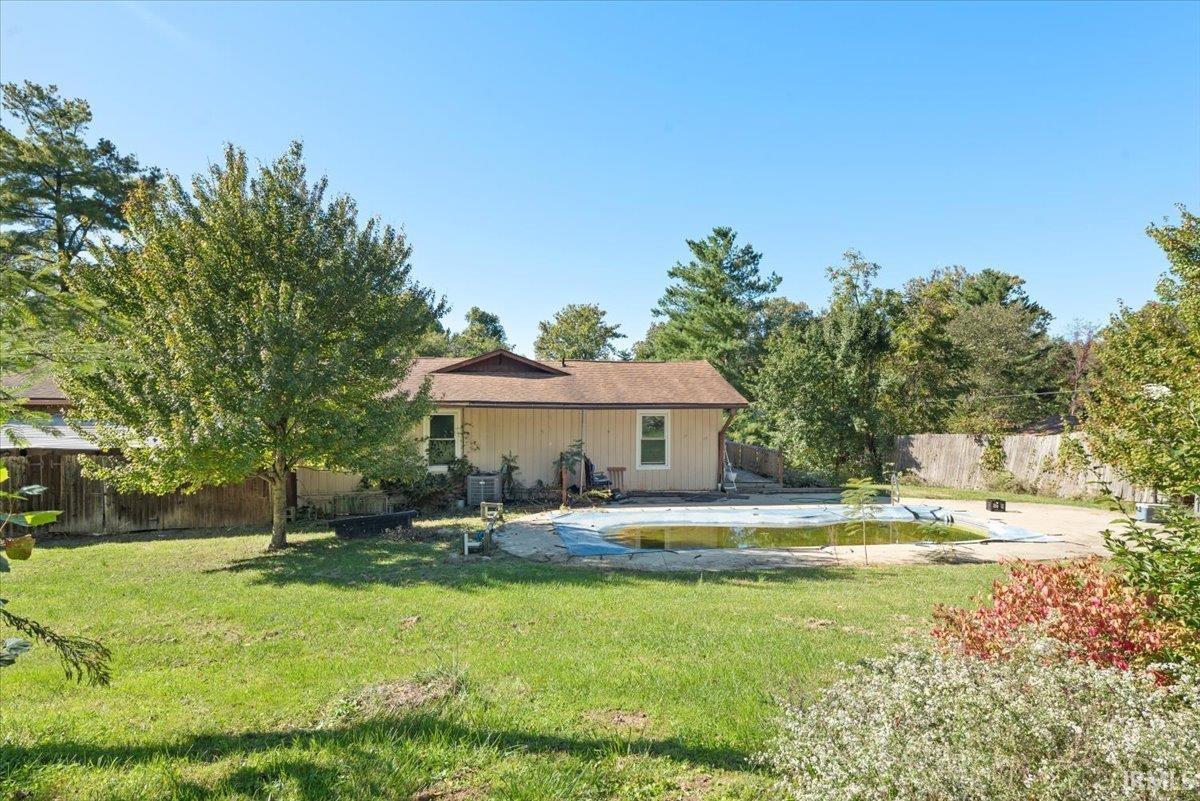
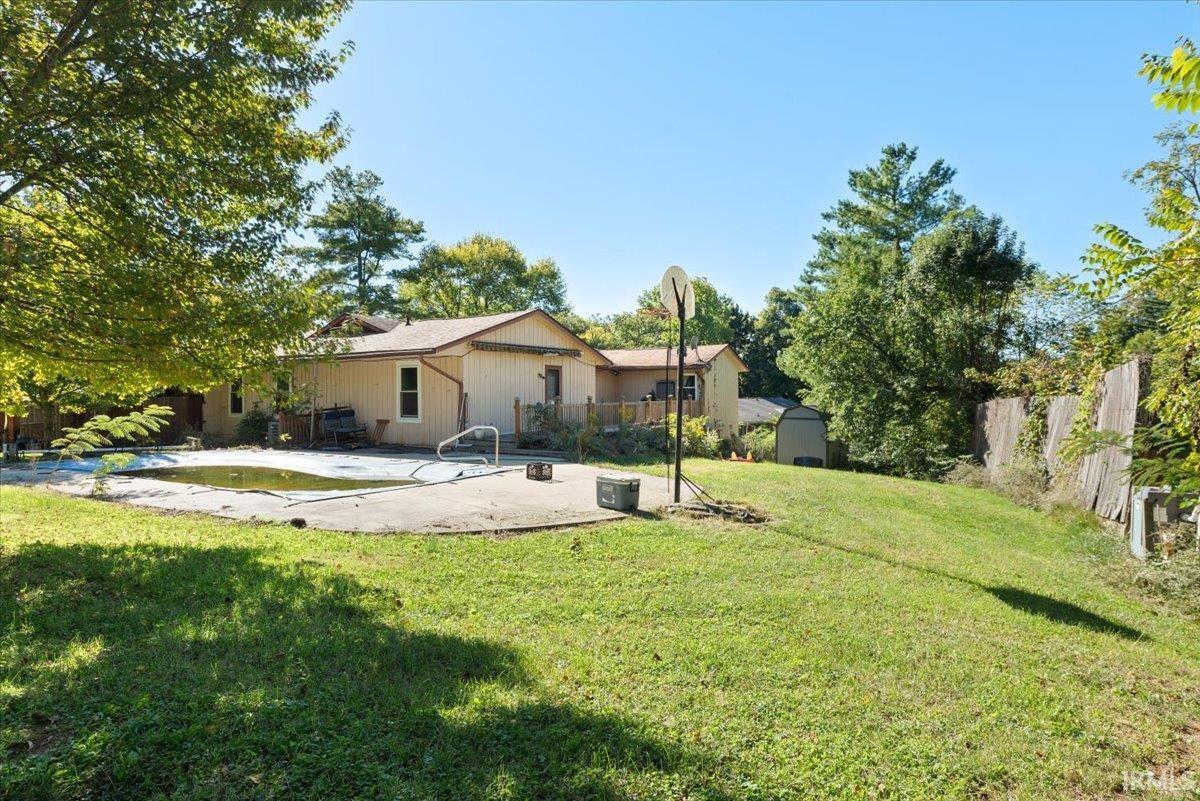
| poolYN: | yes |
| cooling: | Central Air |
| driveway: | Concrete |
| exterior: | Wood |
| fipsCode: | 18105 |
| garageYN: | yes |
| poolType: | Below Ground |
| saleRent: | For Sale |
| township: | Richland |
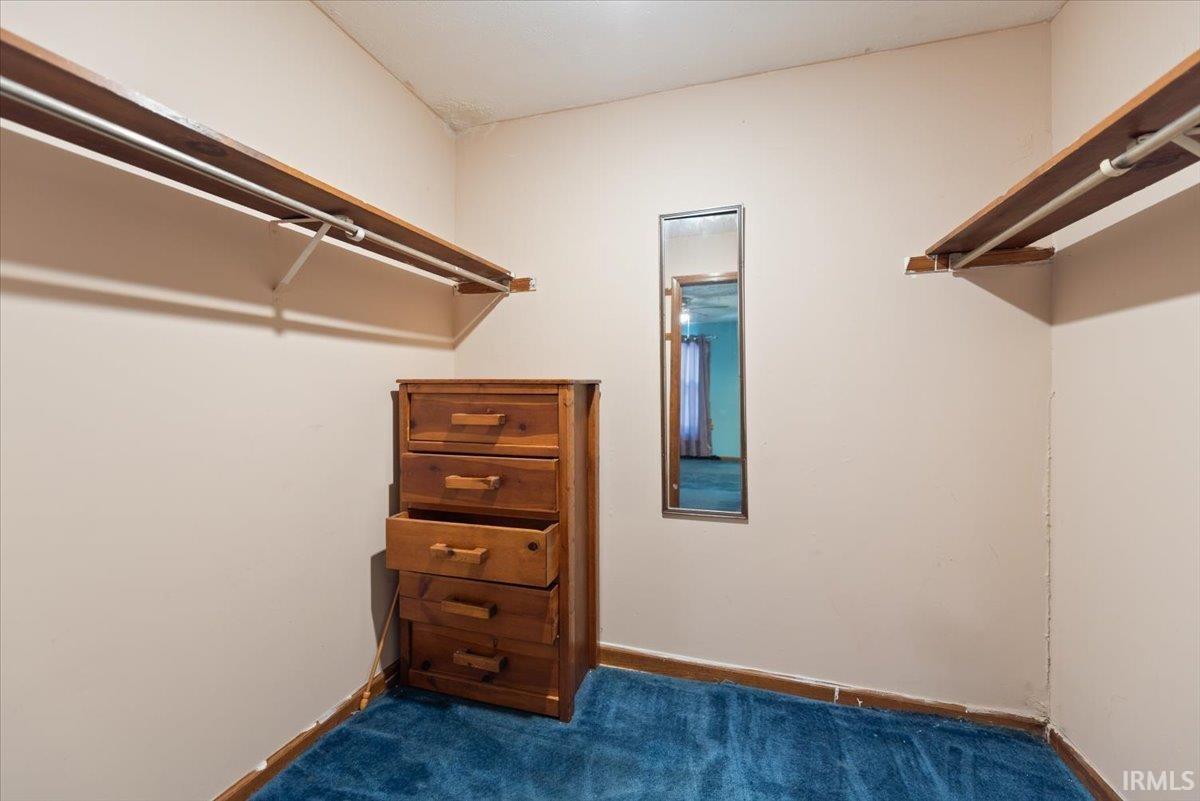
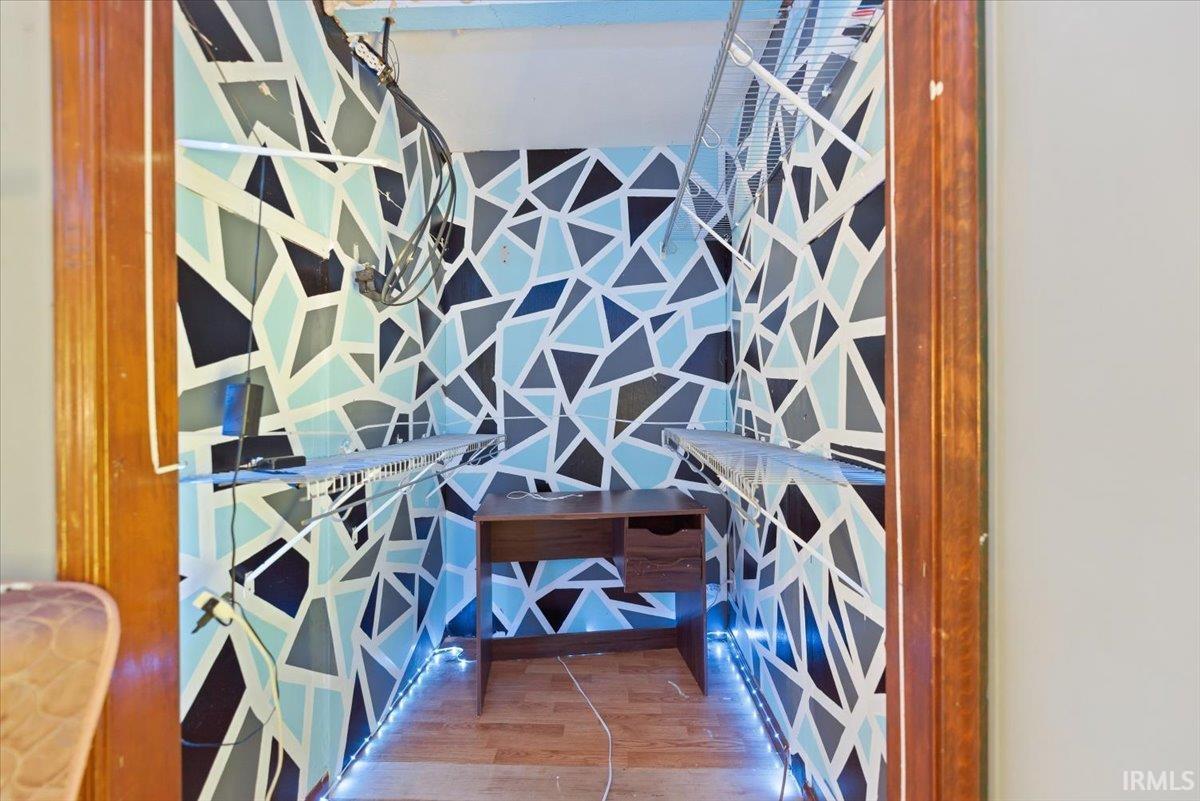
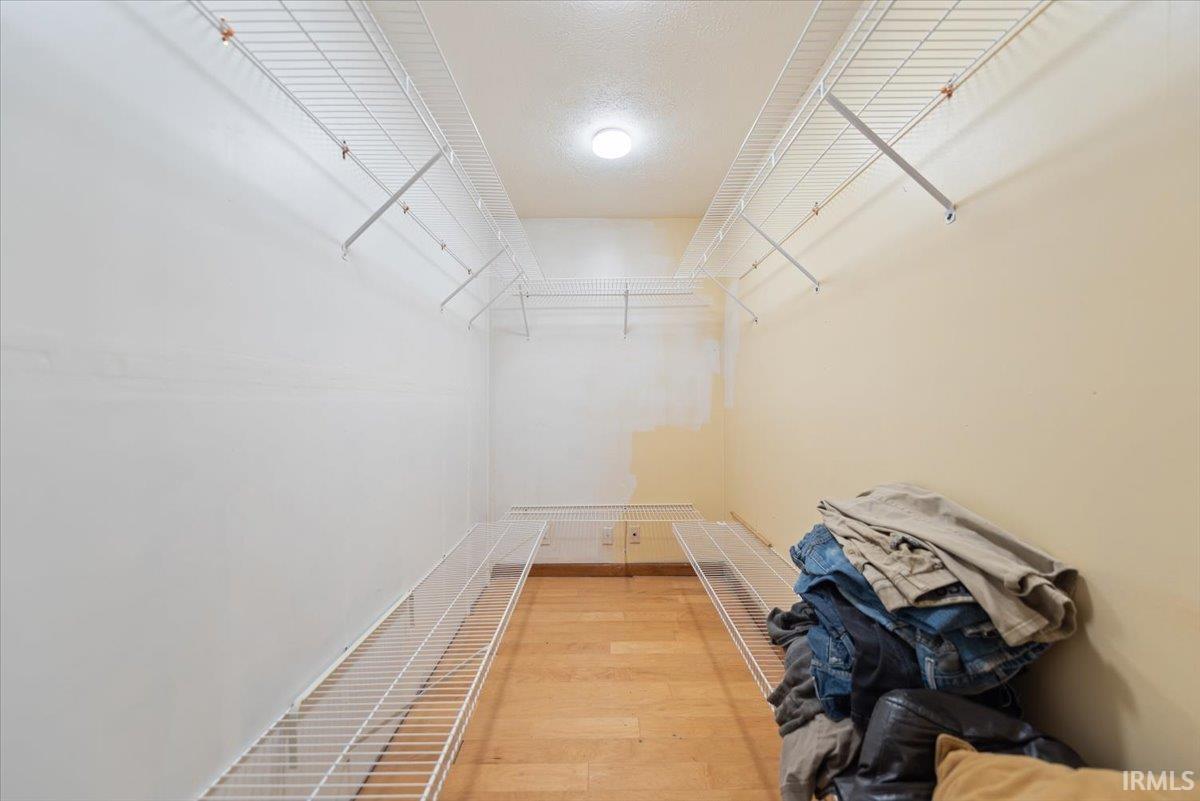
| amenities: | Closet(s) Walk-in, Stand Up Shower, Main Level Bedroom Suite |
| auctionYN: | no |
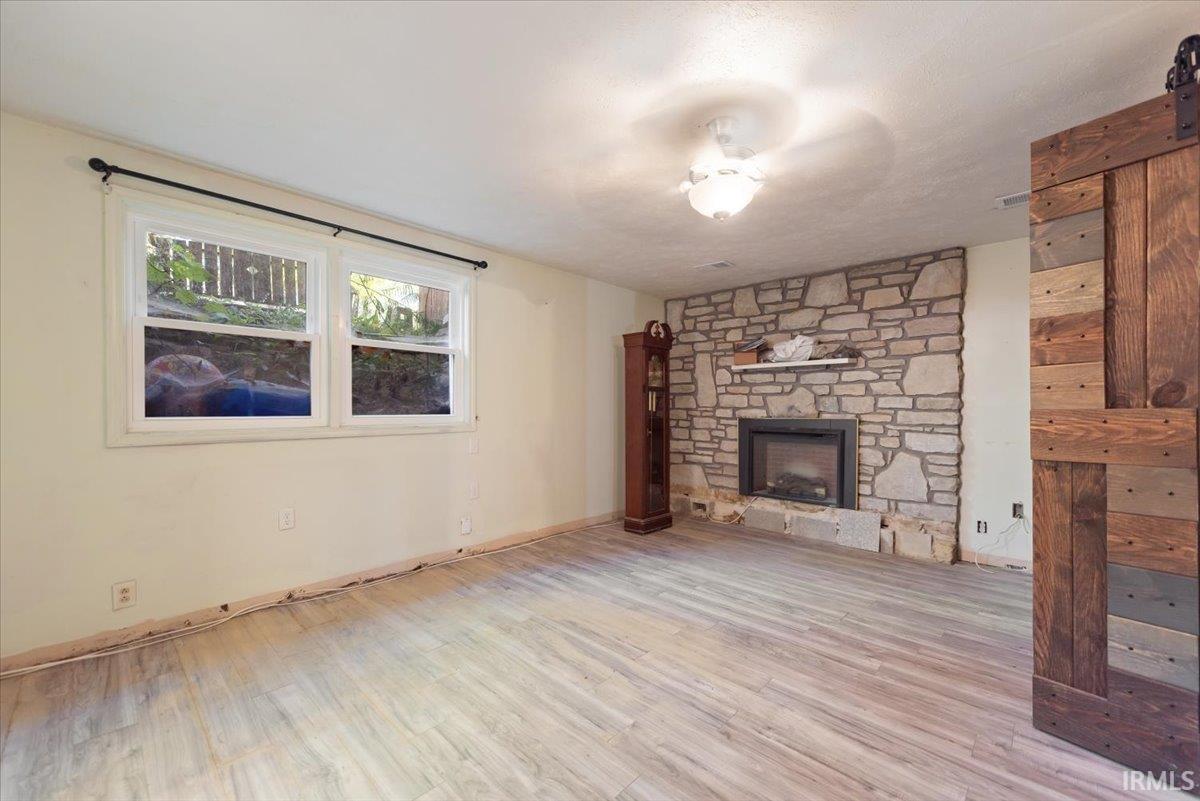
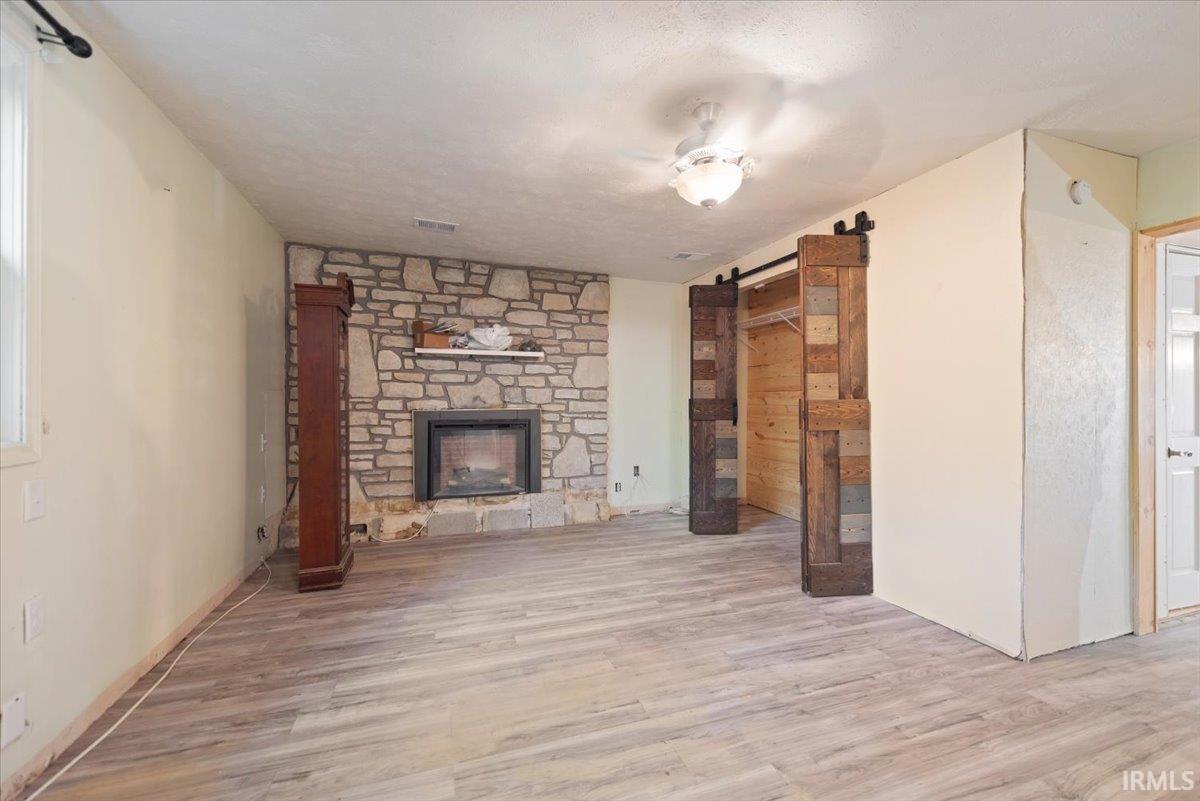
| fireplace: | Basement |
| lotNumber: | 47 |
| plattedYN: | yes |
| basementYN: | Yes |
| elementary: | Edgewood |
| garageSqft: | 420 |
| garageType: | Attached |
| highSchool: | Edgewood |
| recRmLevel: | Basement |
| recRmWidth: | 20 |
| squareFeet: | 3651 |
| annualTaxes: | 2729.7 |
| fireplaceYN: | no |
| heatinGFuel: | Forced Air, Heat Pump |
| parcelNumId: | 53-04-13-204-008.000-011 |
| recRmLength: | 21 |
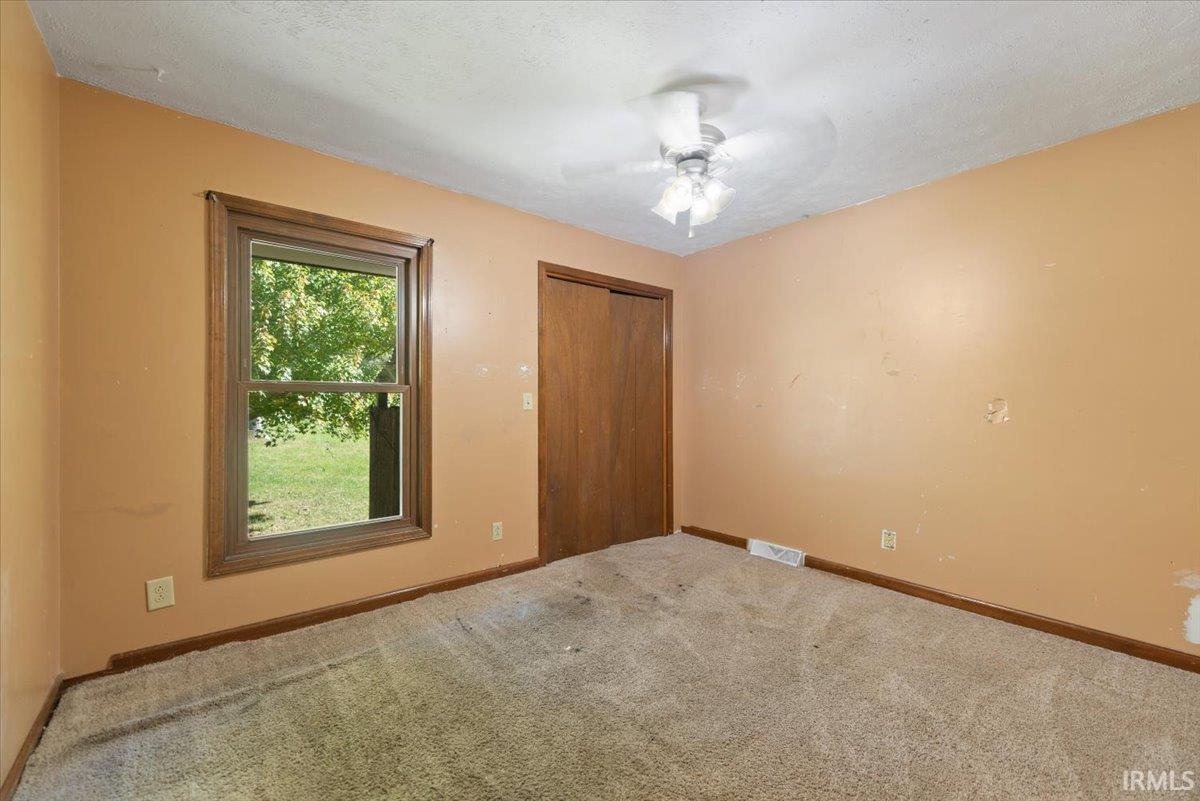
| 1stBdrmLevel: | Main |
| 1stBdrmWidth: | 14 |
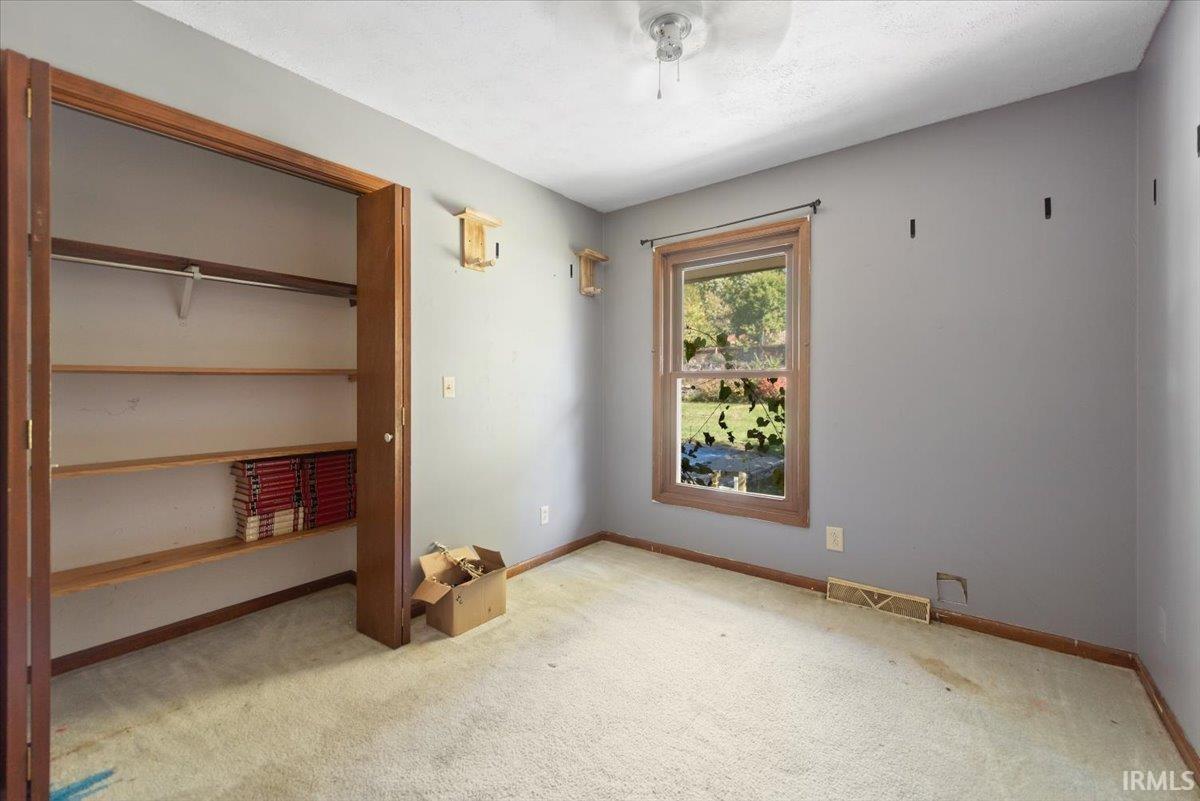
| 2ndBdrmLevel: | Main |
| 2ndBdrmWidth: | 13 |
| 3rdBdrmLevel: | Main |
| 3rdBdrmWidth: | 12 |
| 4thBdrmLevel: | Main |
| 4thBdrmWidth: | 9 |
| 5thBdrmLevel: | Basement |
| 5thBdrmWidth: | 14 |
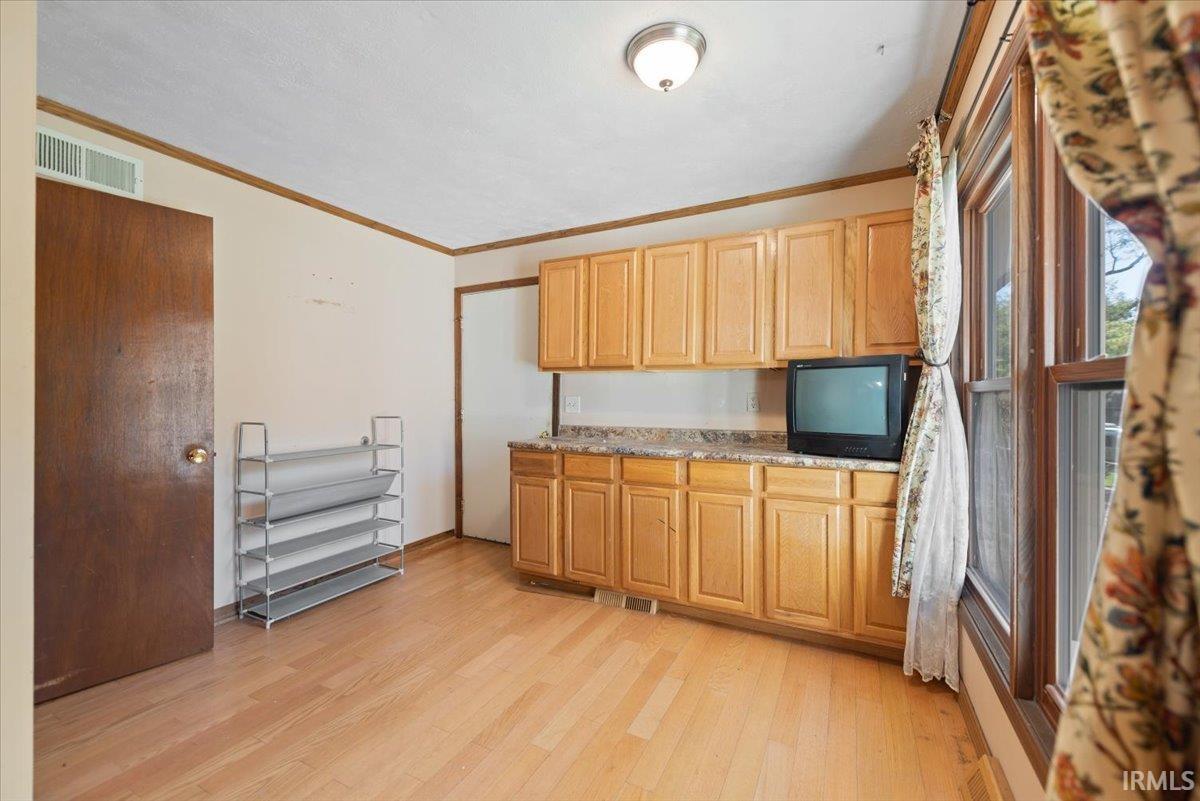
| kitchenLevel: | Main |
| kitchenWidth: | 8 |
| laundryLevel: | Main |
| middleSchool: | Edgewood |
| outbuilding1: | None |
| roofMaterial: | Asphalt |
| saleIncludes: | Dishwasher, Microwave, Refrigerator, Oven-Electric, Pool Equipment, Range-Electric, Water Heater Electric |
| waterUtility: | Public |
| waterfrontYN: | no |
| 1stBdrmLength: | 15 |
| 2ndBdrmLength: | 13 |
| 3rdBdrmLength: | 10 |
| 4thBdrmLength: | 10 |
| 5thBdrmLength: | 16 |
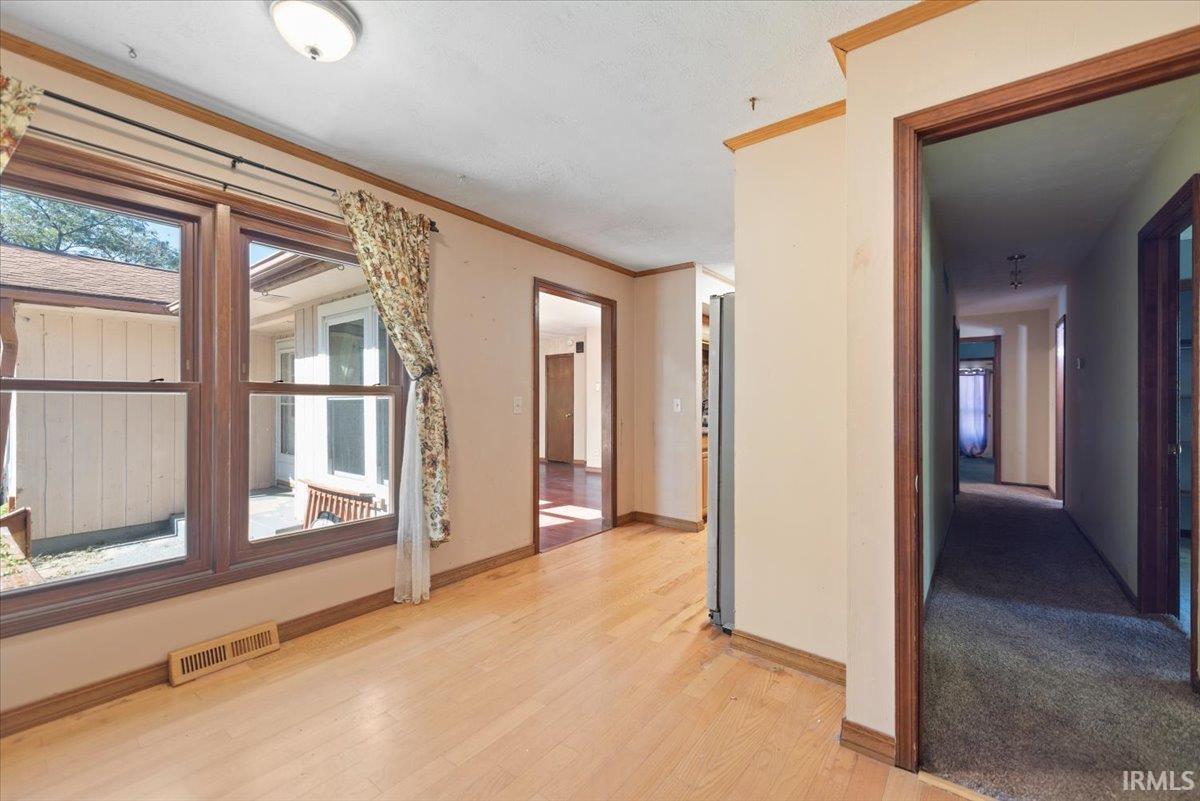
| diningRmLevel: | Main |
| diningRmWidth: | 13 |
| familyRmLevel: | Main |
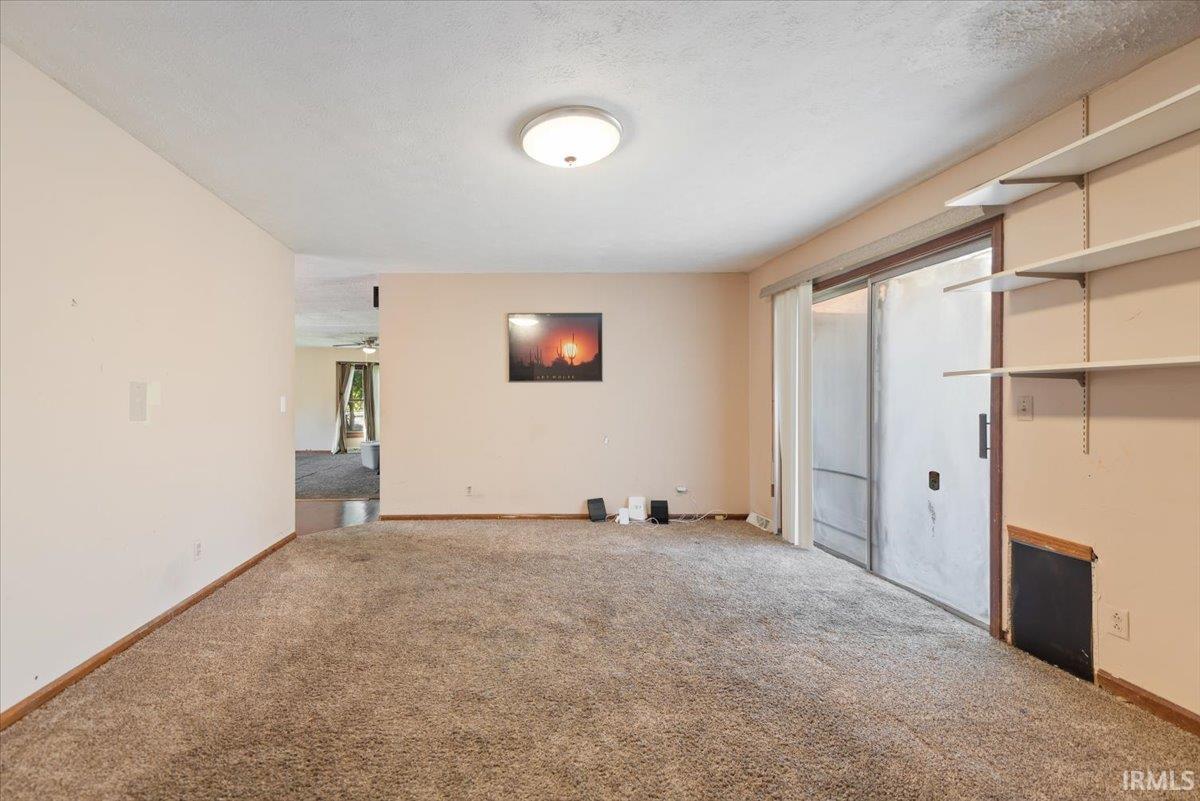
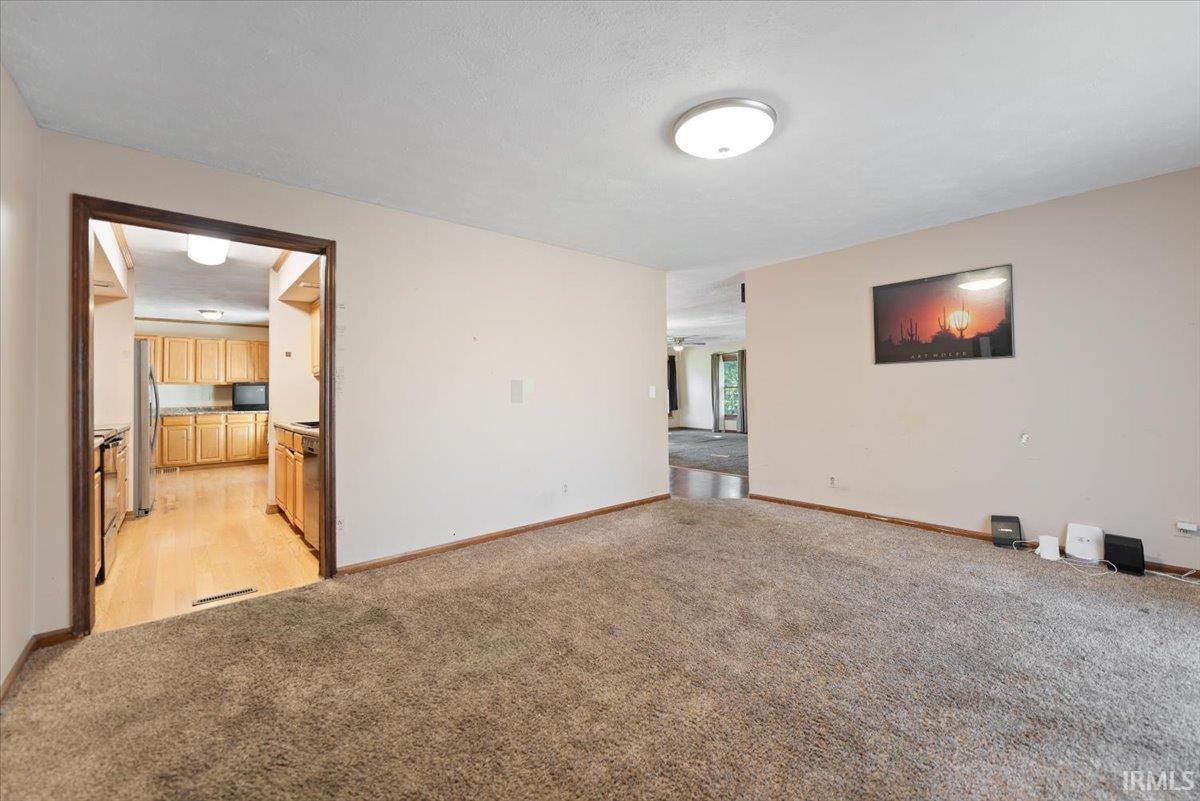
| familyRmWidth: | 13 |
| kitchenLength: | 13 |
| numTotalRooms: | 13 |
| diningRmLength: | 11 |
| familyRmLength: | 17 |
| lotDescription: | Level |
| schoolDistrict: | Richland-Bean Blossom Community Schools |
| garageNumOfCars: | 2 |
| newConstruction: | No |
| breakfastRmLevel: | Main |
| breakfastRmWidth: | 10 |
| laundryRoomWidth: | 8 |
| plannedUnitDevYN: | no |
| yearTaxesPayable: | 2026 |
| breakfastRmLength: | 11 |
| laundryRoomLength: | 9 |
| legalDescription1: | LYNWOOD EST. 3RD LOT 47 |
| statusCategoryMls: | Active |
| architecturalStyle: | Ranch |
| assocDuesFrequency: | Not Applicable |
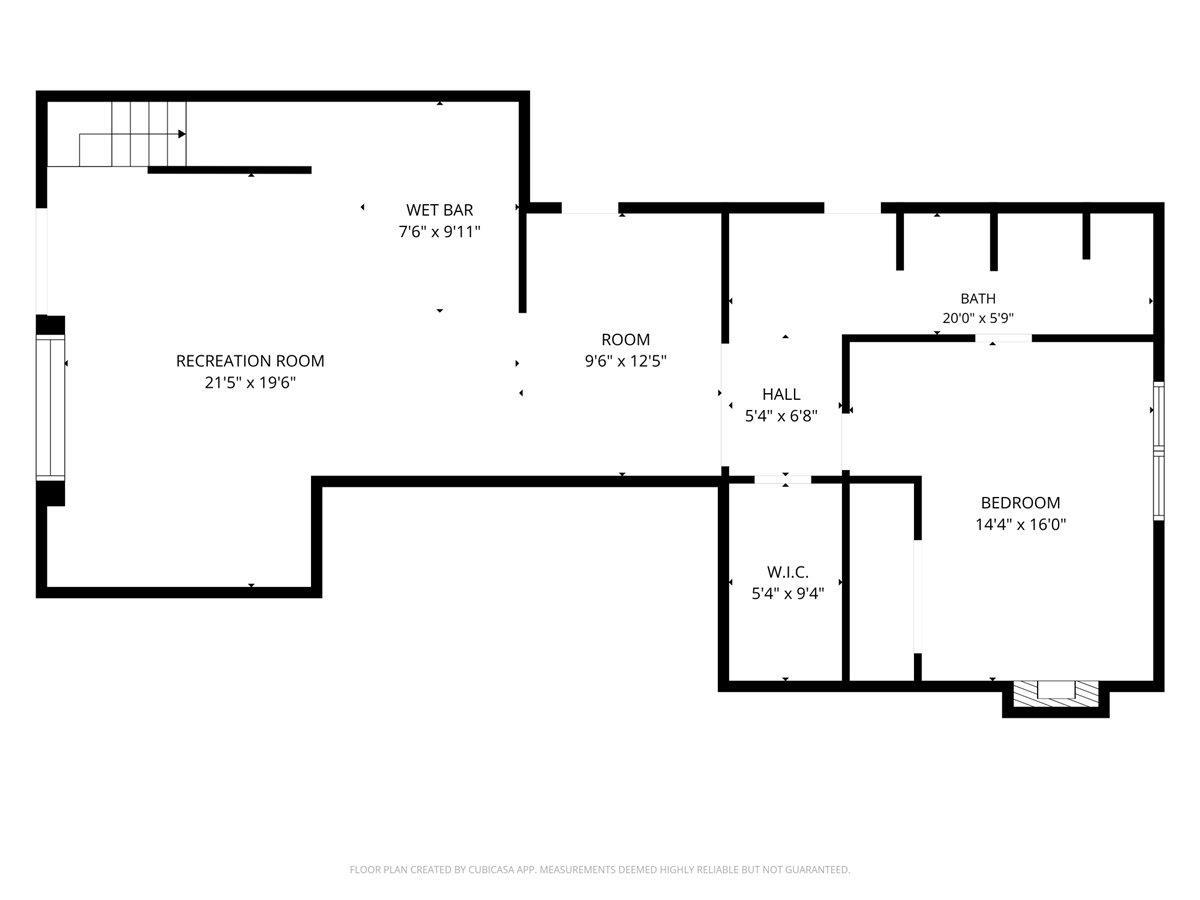
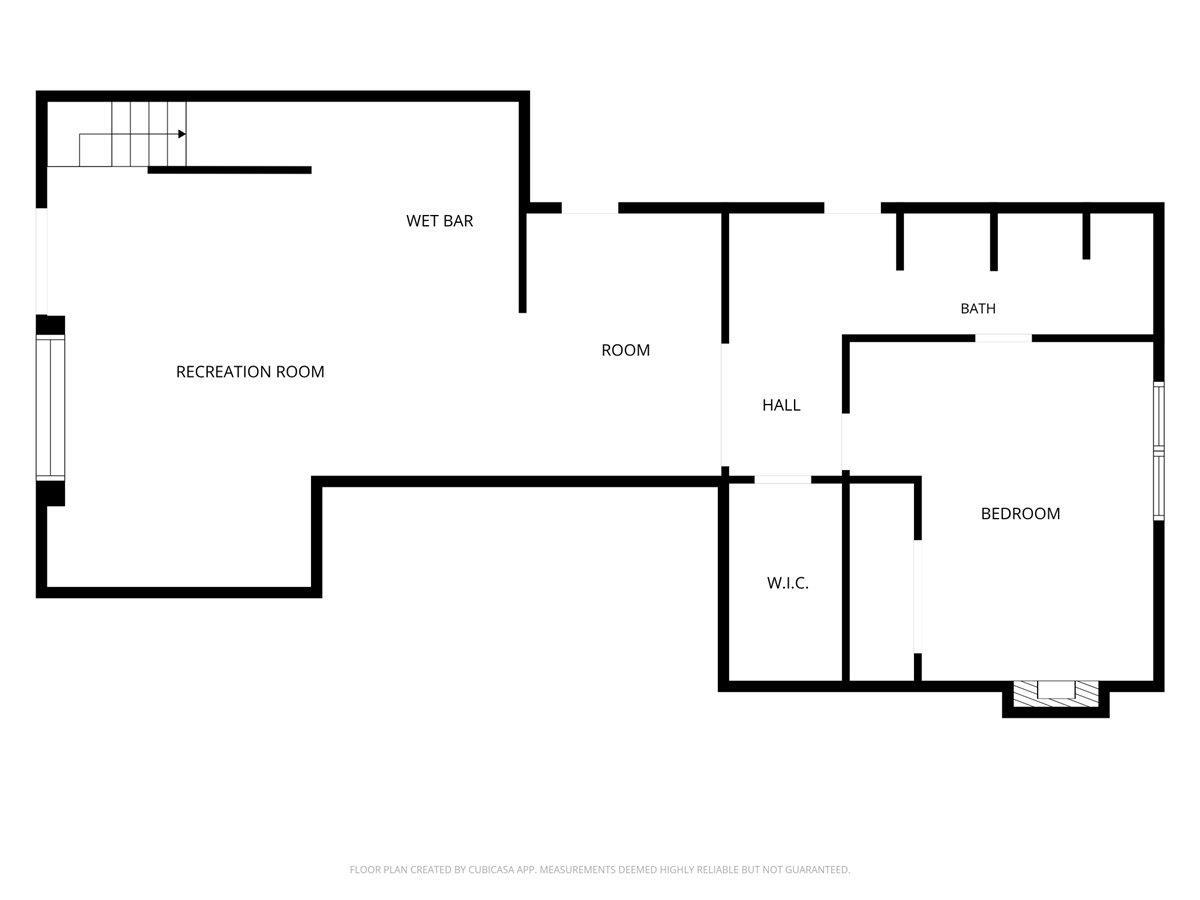
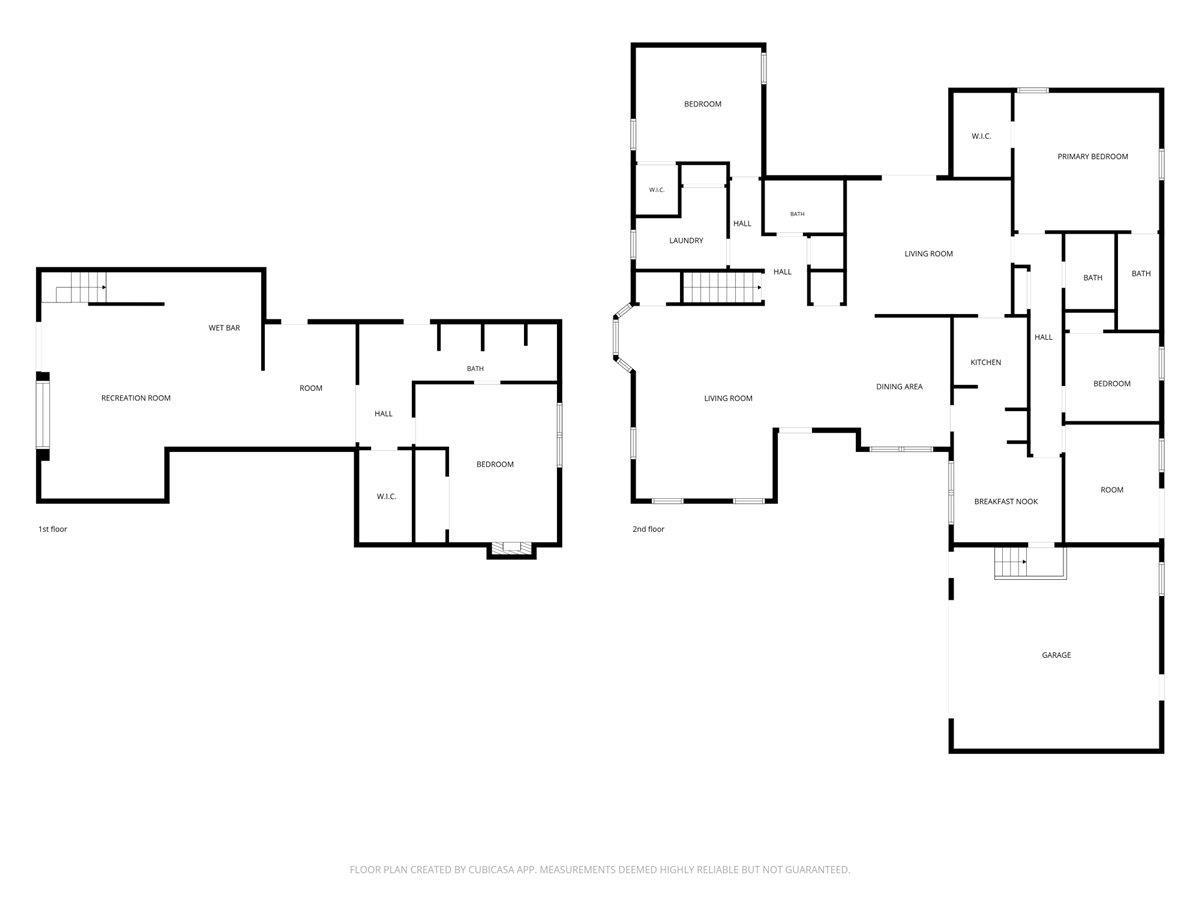
| basementFoundation: | Partial Basement, Walk-Out Basement, Partially Finished |
| livingGreatRmLevel: | Main |
| livingGreatRmWidth: | 20 |
| offStreetParkingYN: | yes |
| addressSearchNumber: | 4610 |
| livingGreatRmLength: | 21 |
| totalNumRmsBelowGrd: | 3 |
| directionsToProperty: | Take IN-46 W. Turn Right onto N Union Valley Road. Turn Right onto N Crestwood Drive. Turn Right onto N Annhurst Drive. House is on the Left. |
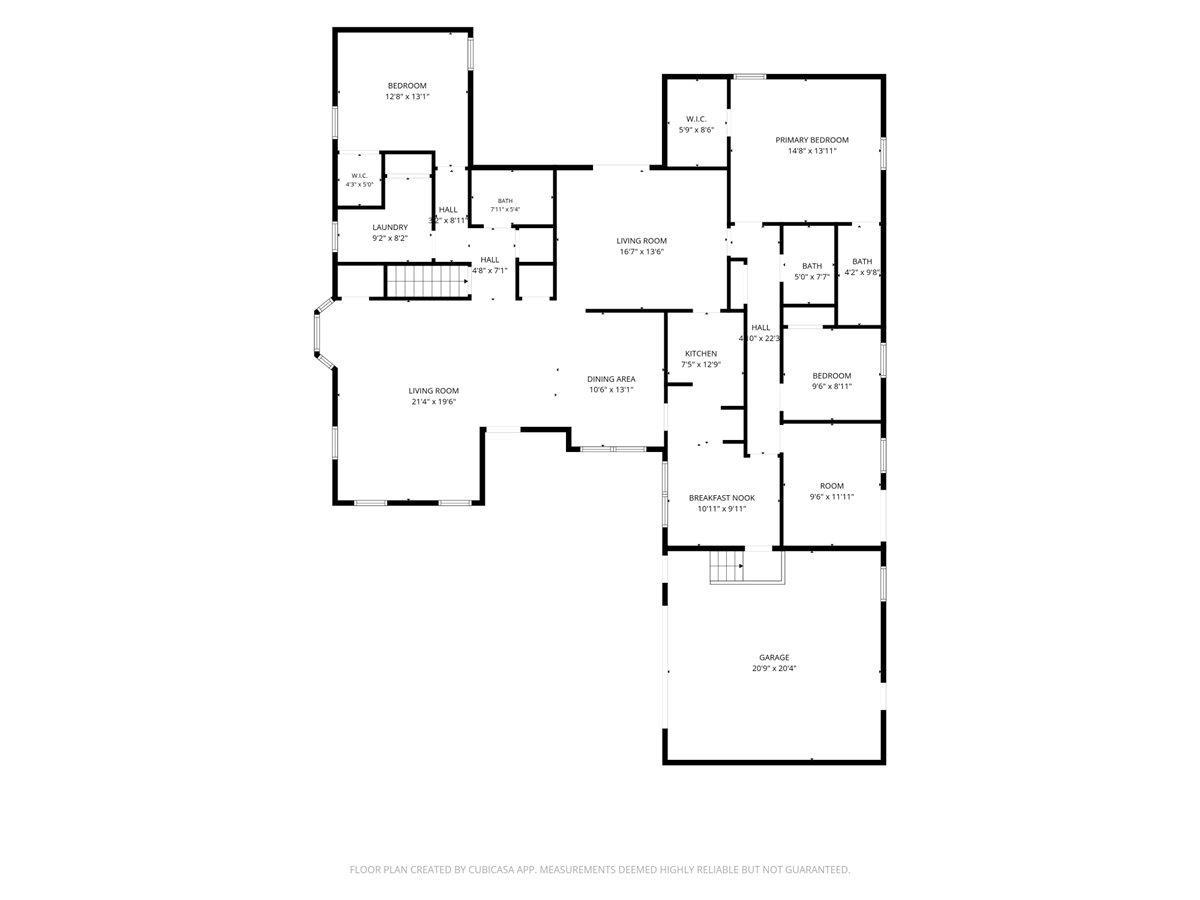
| aboveGradeFinishedSqft: | 2400 |
Description
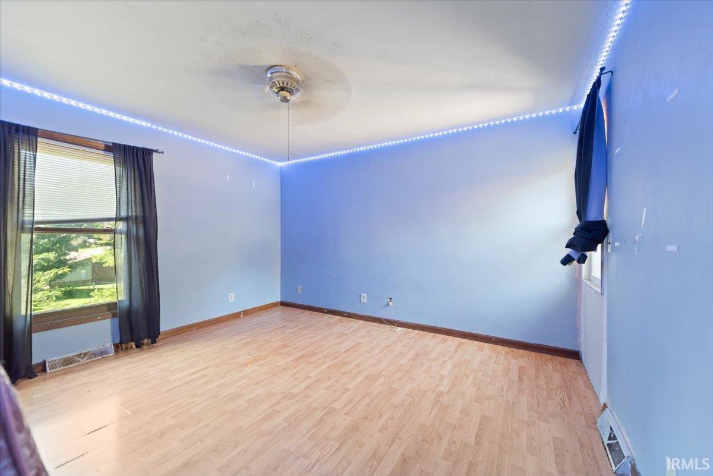
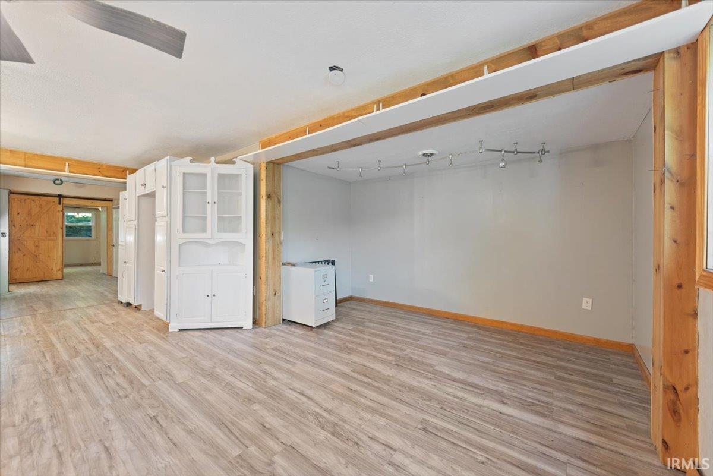
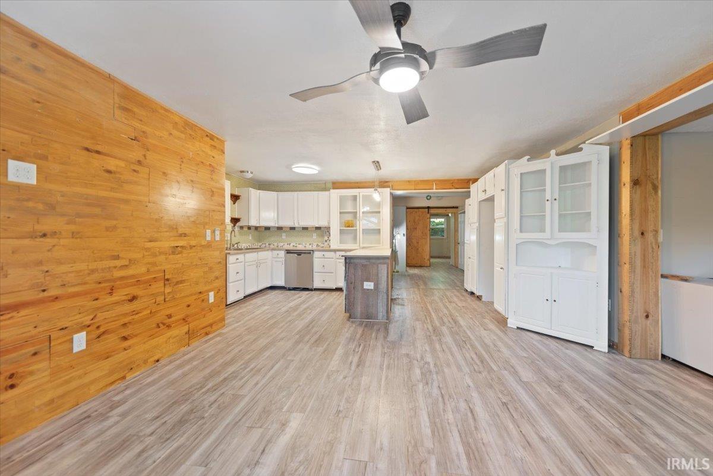
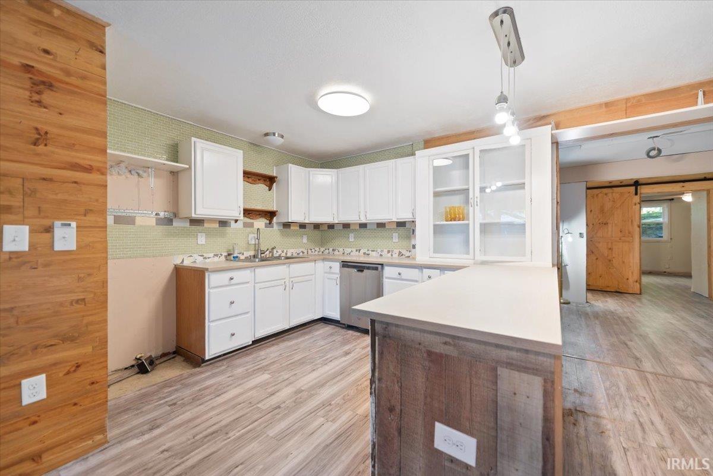
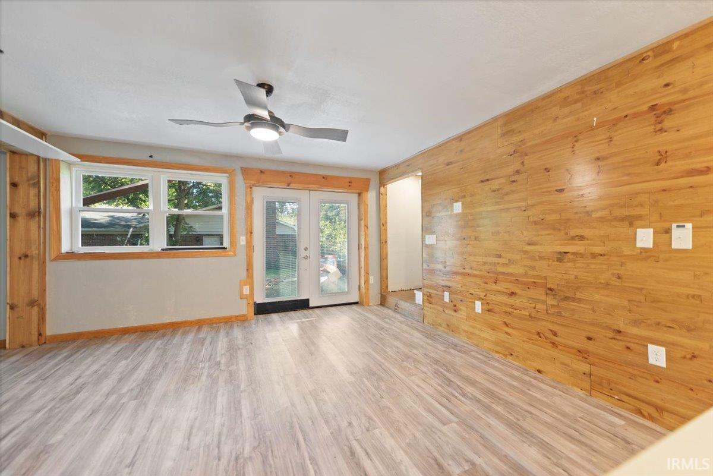
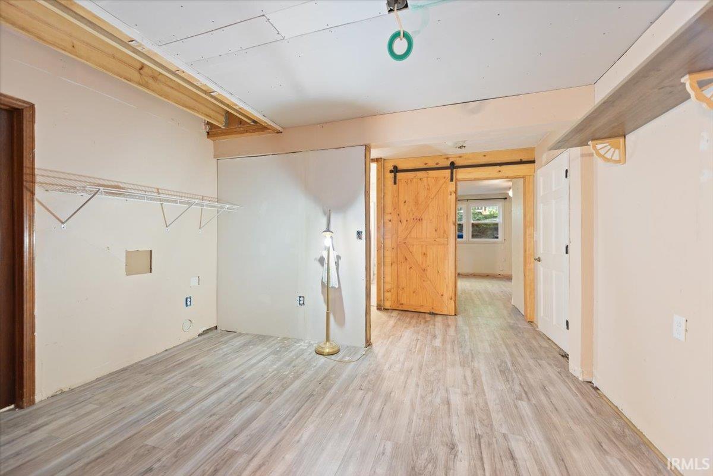
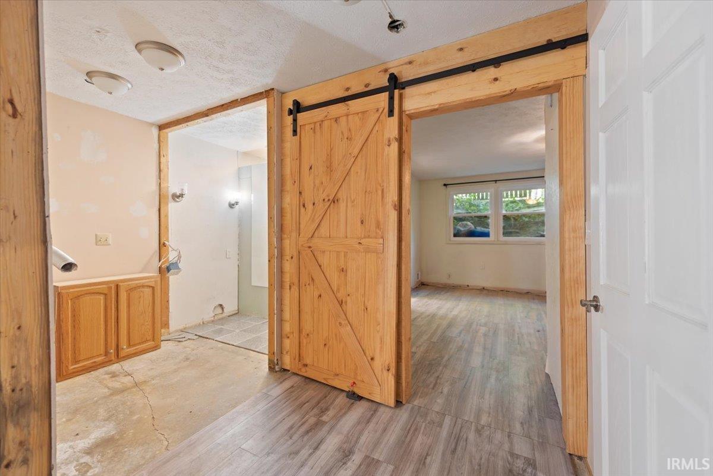
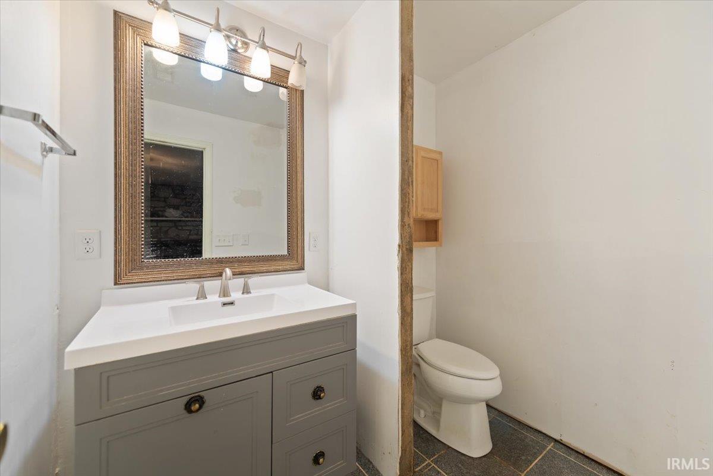
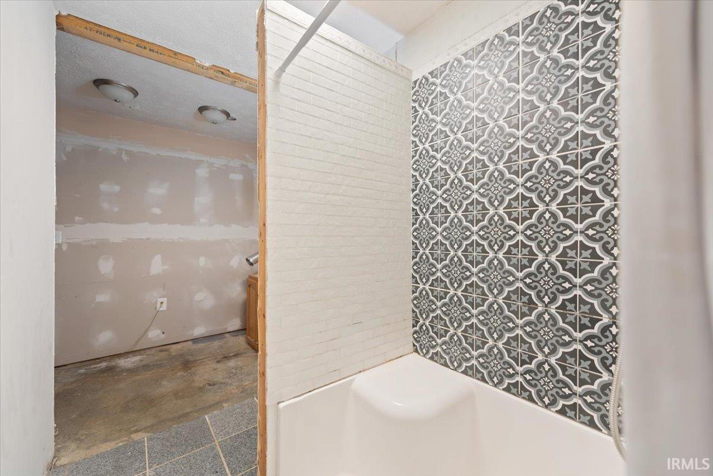
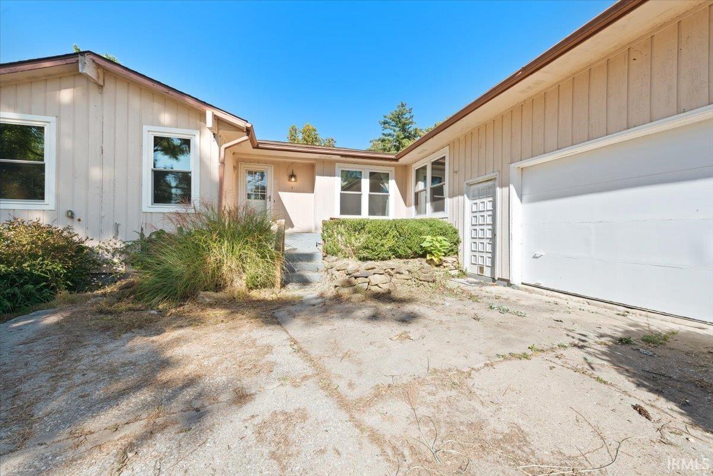
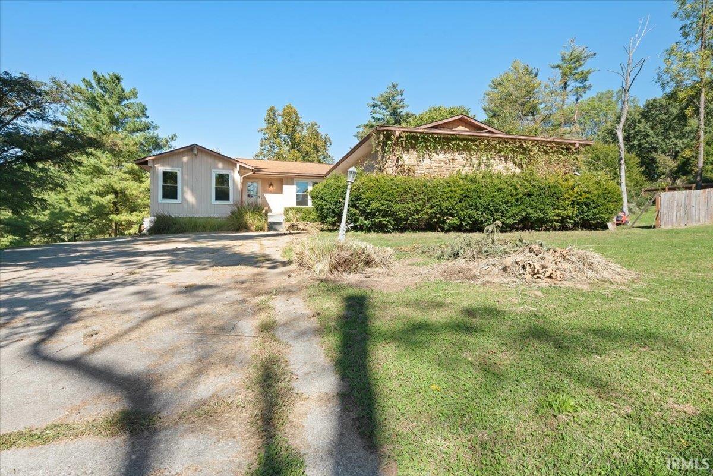
Spacious 5-bedroom, 3-full-bath ranch with a walkout basement and in-ground pool! Offering over 3,000 finished square feet, this property delivers exceptional space and value for the price. The basement is ideal for multi-generational living, featuring a full kitchen, living room, bedroom, and a partially completed full bathroom. Whether you’re looking for an investment opportunity or a property with room to accommodate multiple generations, this home offers plenty of potential. Property is being sold as-is. Don’t miss this opportunity to get a lot of square footage for your money!
© 2026 Indiana Regional Multiple Listing Service. IDX information provided by the Indiana Regional MLS. IDX information is provided exclusively for consumers' personal, non-commercial use and may not be used for any purpose other than to identify prospective properties consumers may be interested in purchasing. Data is deemed reliable but is not guaranteed accurate by the MLS, and that the use of the MLS data may be subject to an end user license agreement prescribed by IRMLS as amended from time to time. Updated Sunday, October 18th, 2026 - 07:23:50 PM. Based on information submitted to the MLS as of Sunday, October 18th, 2026 - 07:23:50 PM. All data is obtained from various sources and may not have been verified by broker or the MLS. Supplied Open House Information is subject to change without notice. All information should be independently reviewed and verified for accuracy. Properties may or may not be listed by the office/agent presenting the information.
Data services provided by IDX Broker

Photos