Details
| Price: | $675,000 |
| Address: | 2411 N Barbara Drive |
| City: | Bloomington |
| County: | Monroe County |
| State: | Indiana |
| Zip Code: | 47408 |
| Subdivision: | Matlock Heights |
| MLS: | 202635567 |
| Year Built: | 1952 |
| Square Feet: | 3,838 |
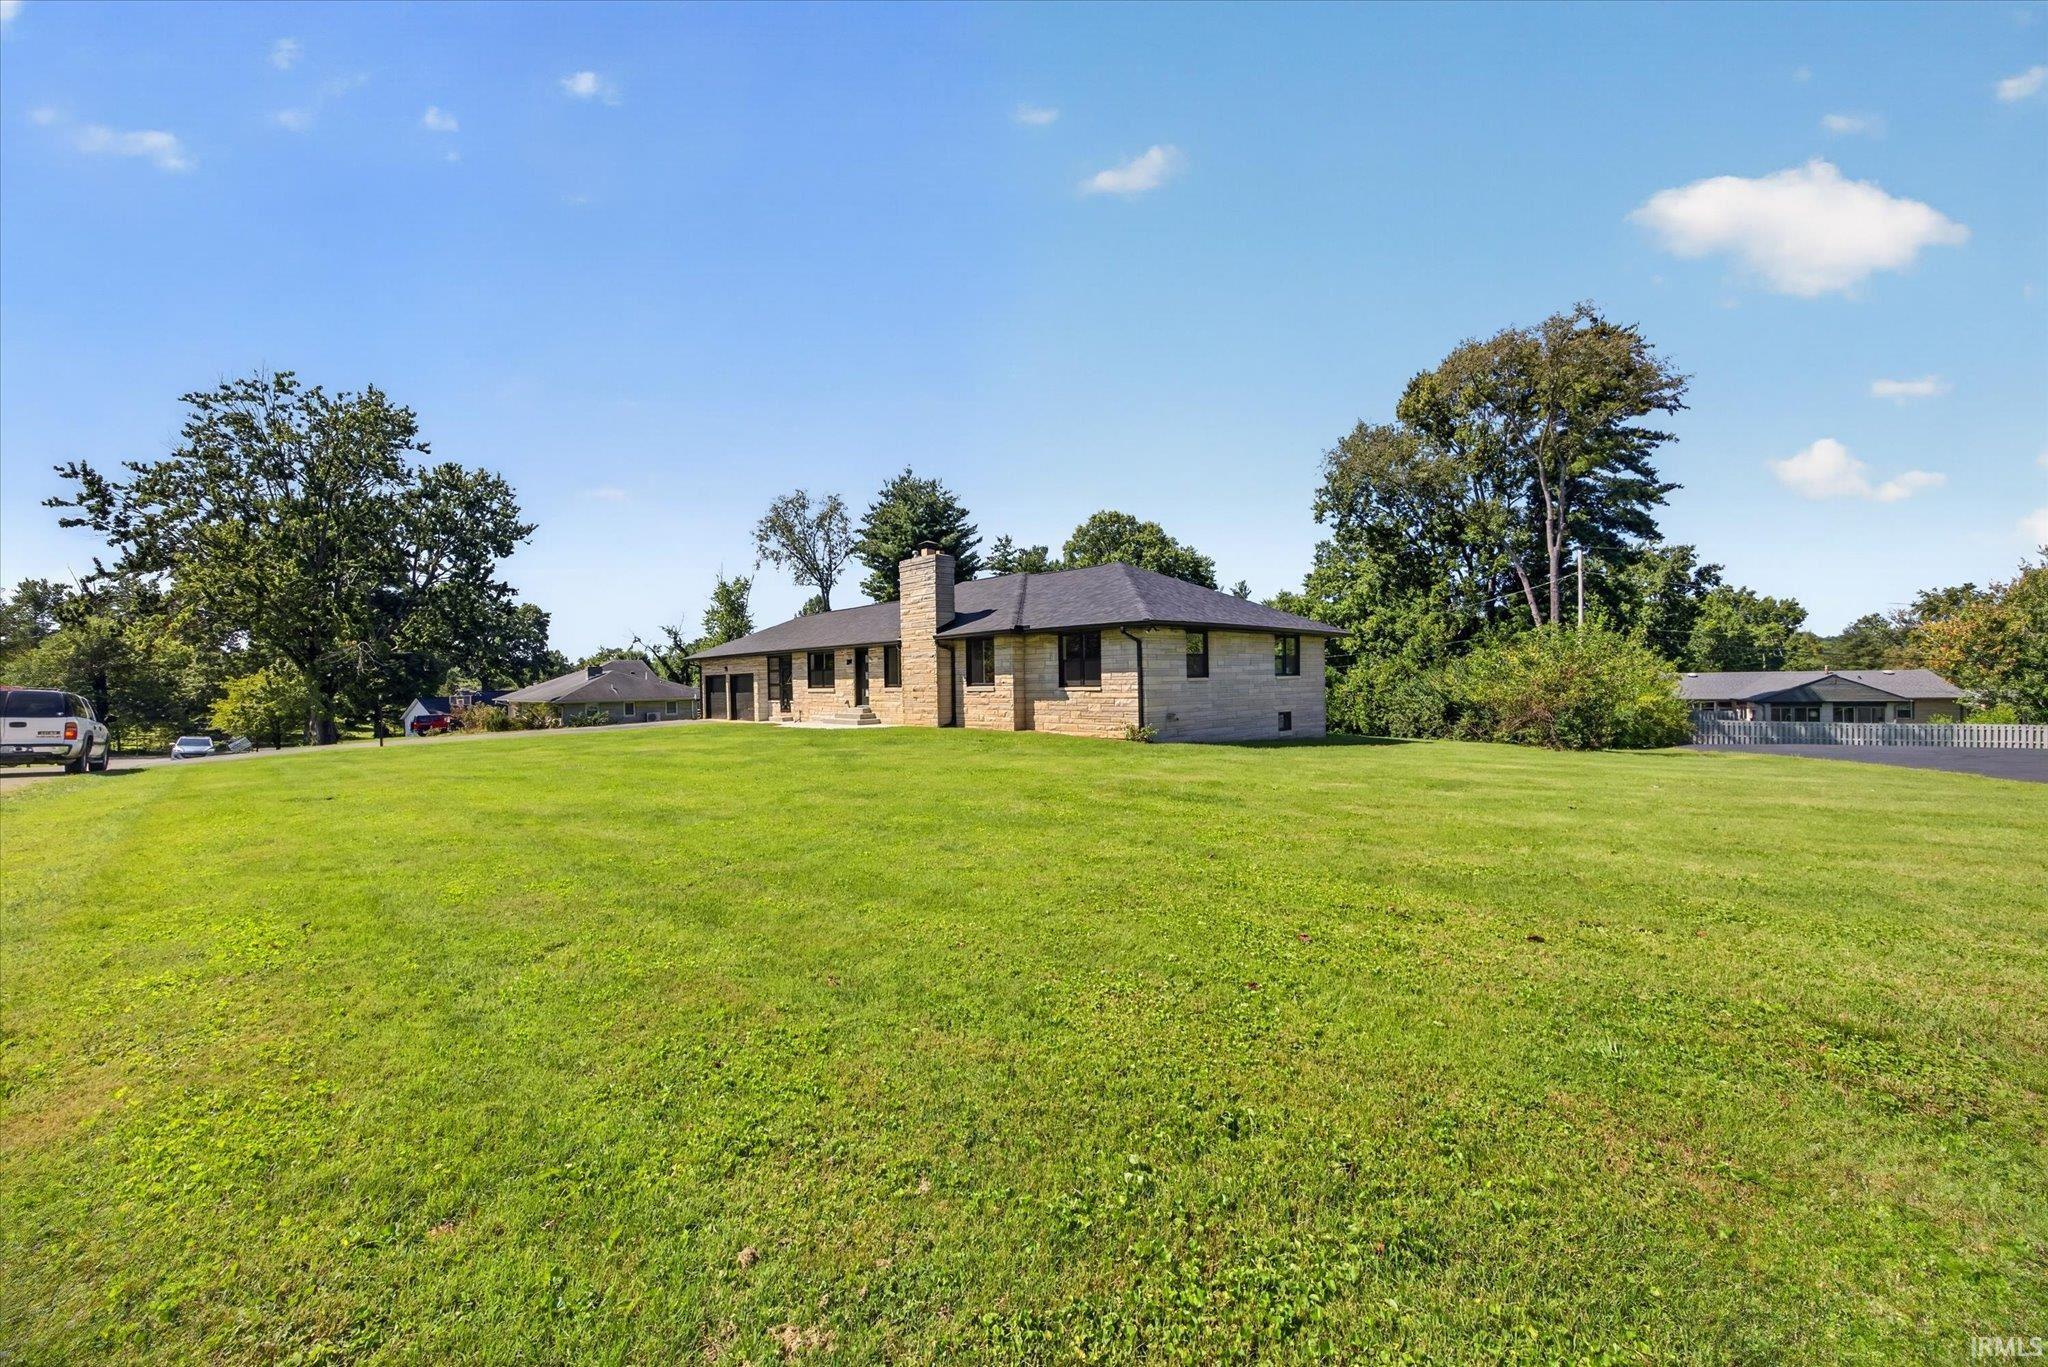
| Acres: | 0.63 |
| Lot Square Feet: | 0.63 acres |
| Bedrooms: | 5 |
| Bathrooms: | 3 |
| zip: | 47408-1103 |
| reoYN: | no |
| sewer: | City |
| style: | One Story |
| vtURL: | https://youtu.be/Gj_DKOxEFeQ |
| poolYN: | no |
| cooling: | Central Air |
| driveway: | Asphalt |
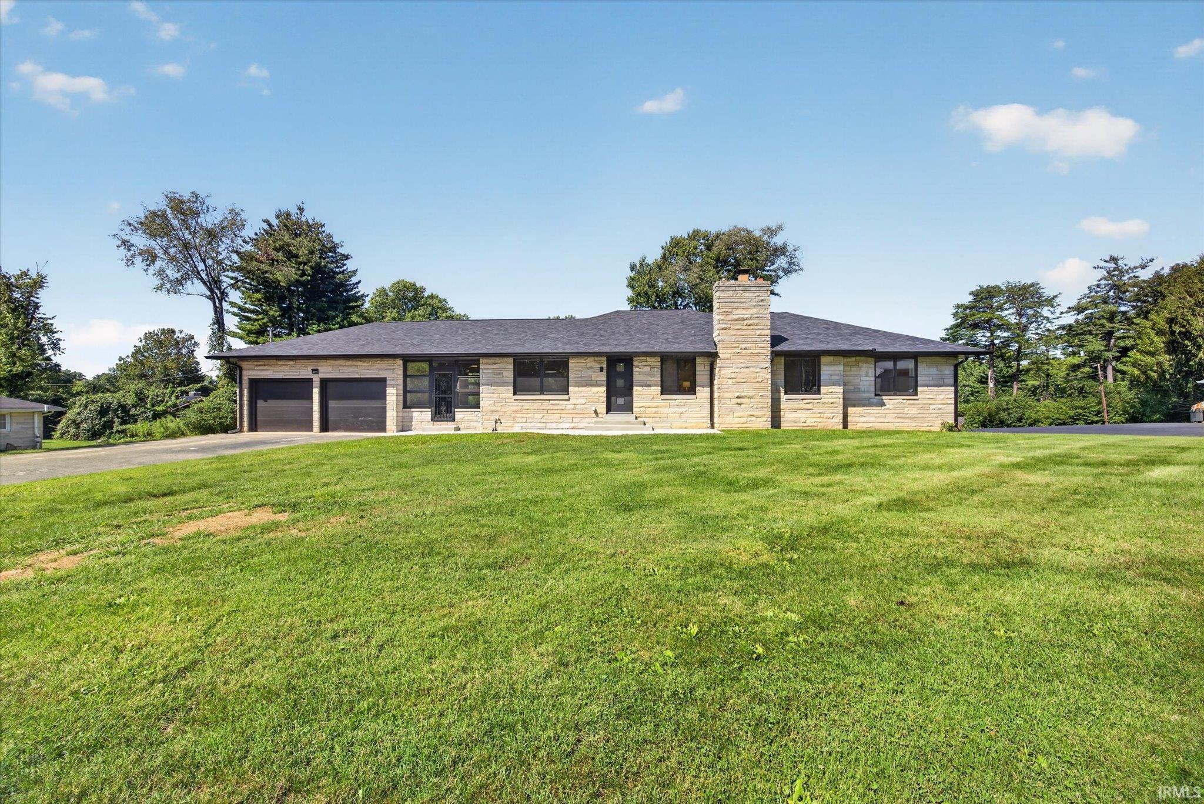
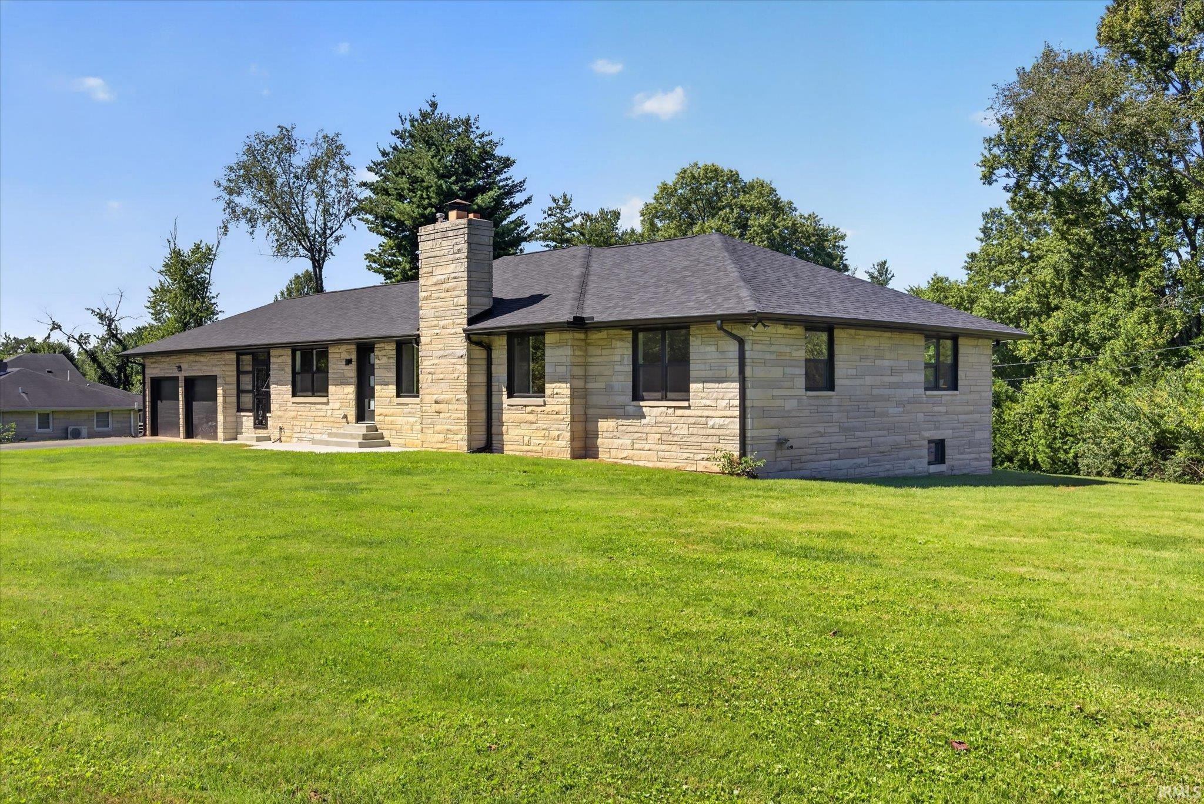
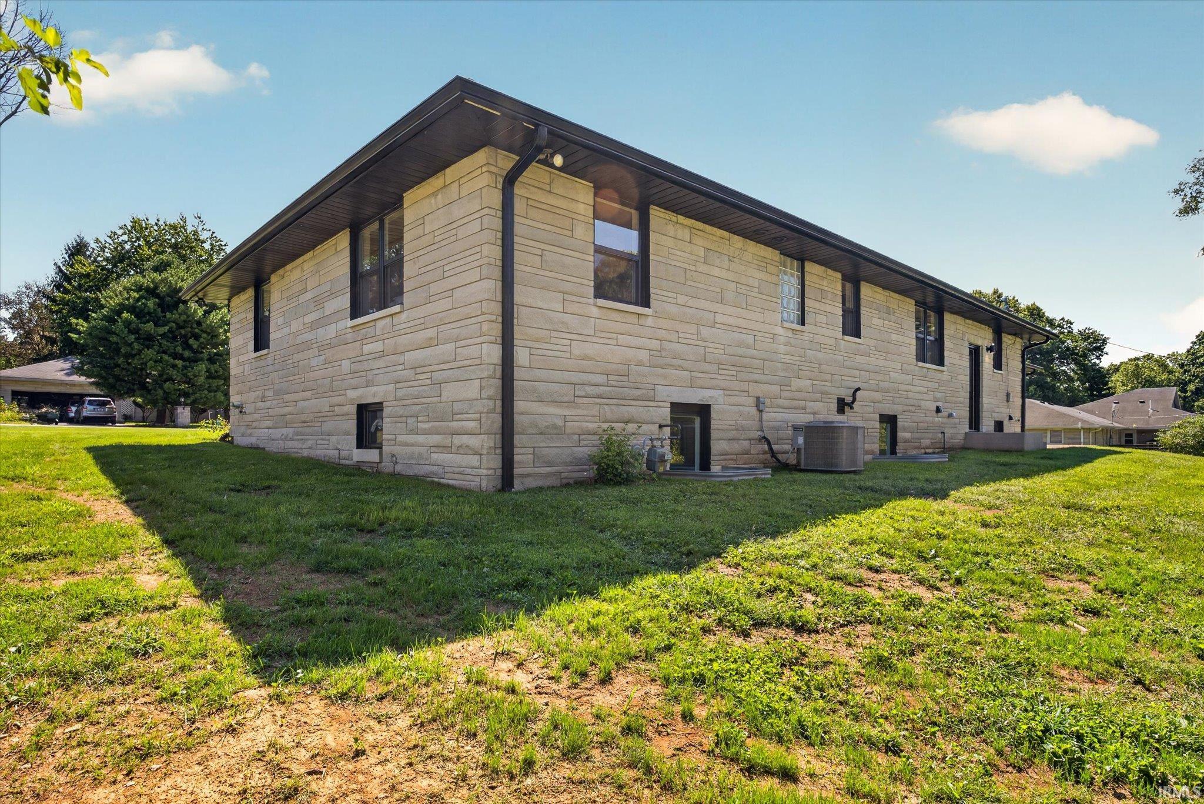
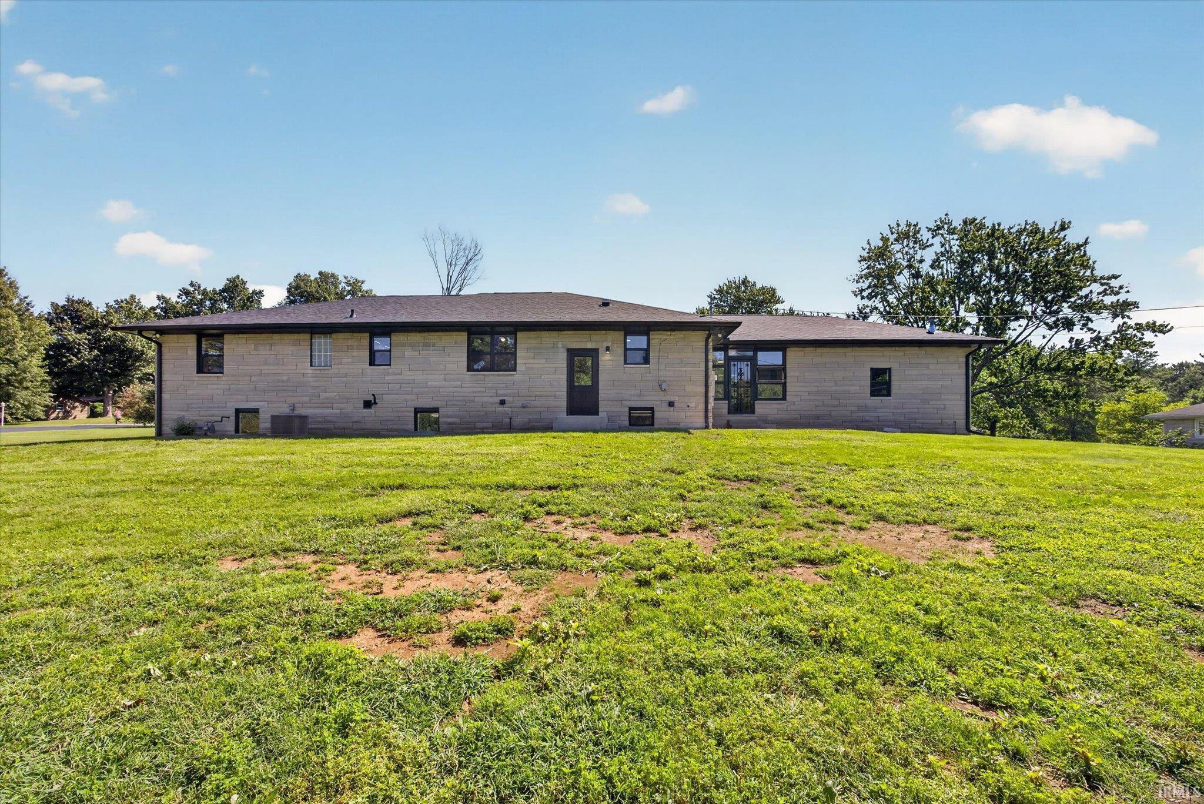
| exterior: | Limestone |
| fipsCode: | 18105 |
| flooring: | Hardwood Floors, Carpet, Laminate, Ceramic Tile |
| garageYN: | yes |
| saleRent: | For Sale |
| township: | Bloomington |
| amenities: | 1st Bdrm En Suite, Ceiling Fan(s), Countertops-Stone, Crown Molding, Dryer Hook Up Electric, Garage Door Opener, Patio Open, Stand Up Shower, Main Level Bedroom Suite, Formal Dining Room, Main Floor Laundry, Sump Pump |
| auctionYN: | no |
| fireplace: | Living/Great Rm |
| lotNumber: | 48 |
| plattedYN: | yes |
| basementYN: | Yes |
| elementary: | Marlin |
| garageSqft: | 484 |
| garageType: | Attached |
| gasCompany: | Center Point Energy |
| highSchool: | Bloomington North |
| recRmLevel: | Basement |
| recRmWidth: | 15 |
| squareFeet: | 3838 |
| annualTaxes: | 7119 |
| fireplaceYN: | yes |
| heatinGFuel: | Gas, Forced Air |
| parcelNumId: | 53-05-28-203-081.000-005 |
| recRmLength: | 21 |
| 1stBdrmLevel: | Main |
| 1stBdrmWidth: | 12 |
| 2ndBdrmLevel: | Main |
| 2ndBdrmWidth: | 14 |
| 3rdBdrmLevel: | Main |
| 3rdBdrmWidth: | 10 |
| 4thBdrmLevel: | Basement |
| 4thBdrmWidth: | 10 |
| 5thBdrmLevel: | Basement |
| 5thBdrmWidth: | 10 |
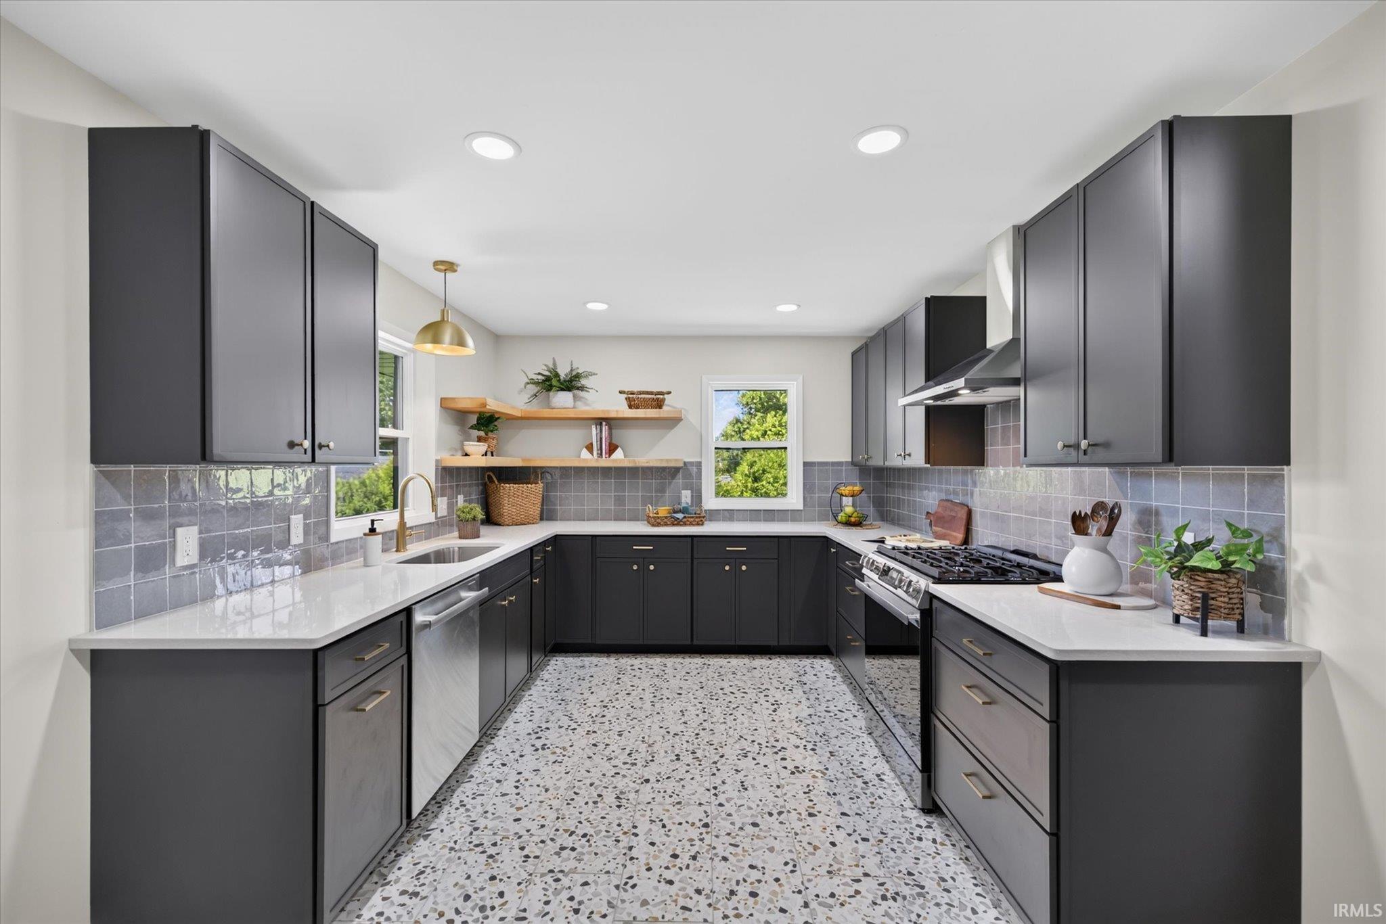
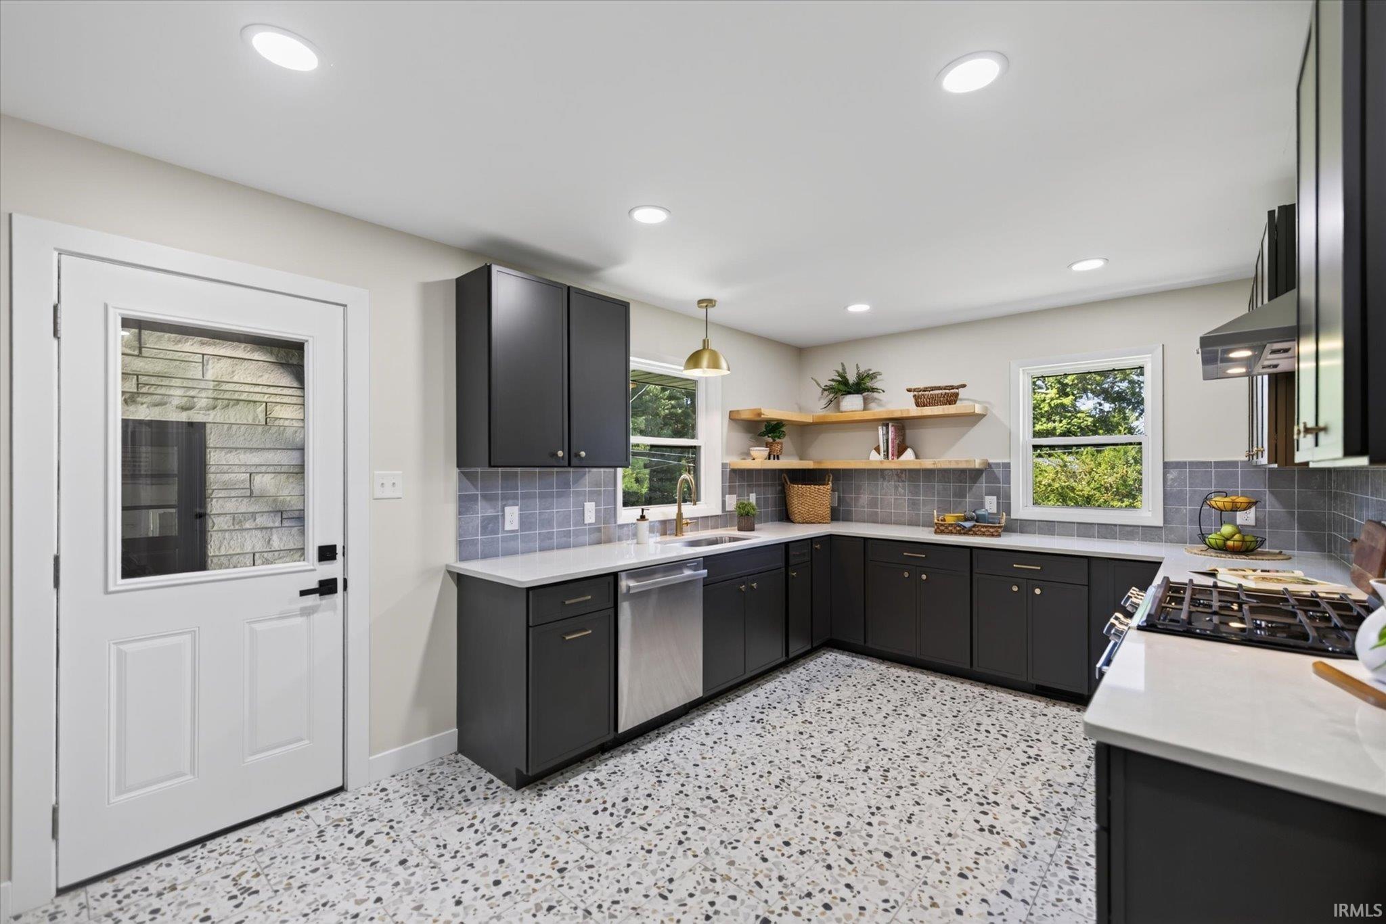
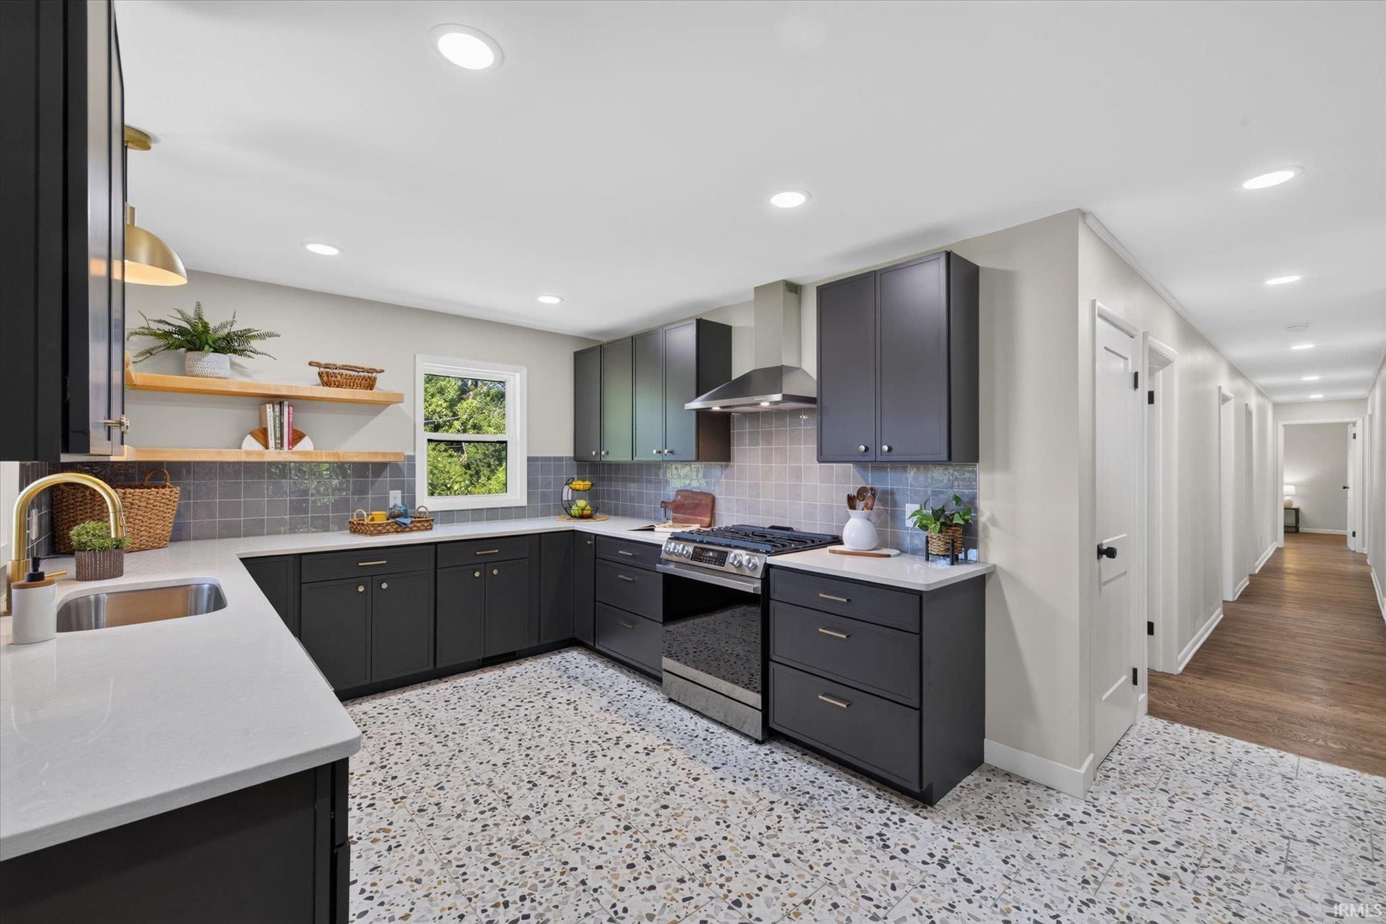
| kitchenLevel: | Main |
| kitchenWidth: | 10 |
| laundryLevel: | Basement |
| middleSchool: | Tri-North |
| outbuilding1: | None |
| roofMaterial: | Asphalt |
| saleIncludes: | Dishwasher, Refrigerator, Cooktop-Gas, Kitchen Exhaust Hood, Oven-Gas, Range-Gas, Sump Pump, Water Heater Gas |
| waterCompany: | Bloomington City Utility |
| waterUtility: | City |
| waterfrontYN: | no |
| 1stBdrmLength: | 15 |
| 2ndBdrmLength: | 14 |
| 3rdBdrmLength: | 11 |
| 4thBdrmLength: | 11 |
| 5thBdrmLength: | 15 |
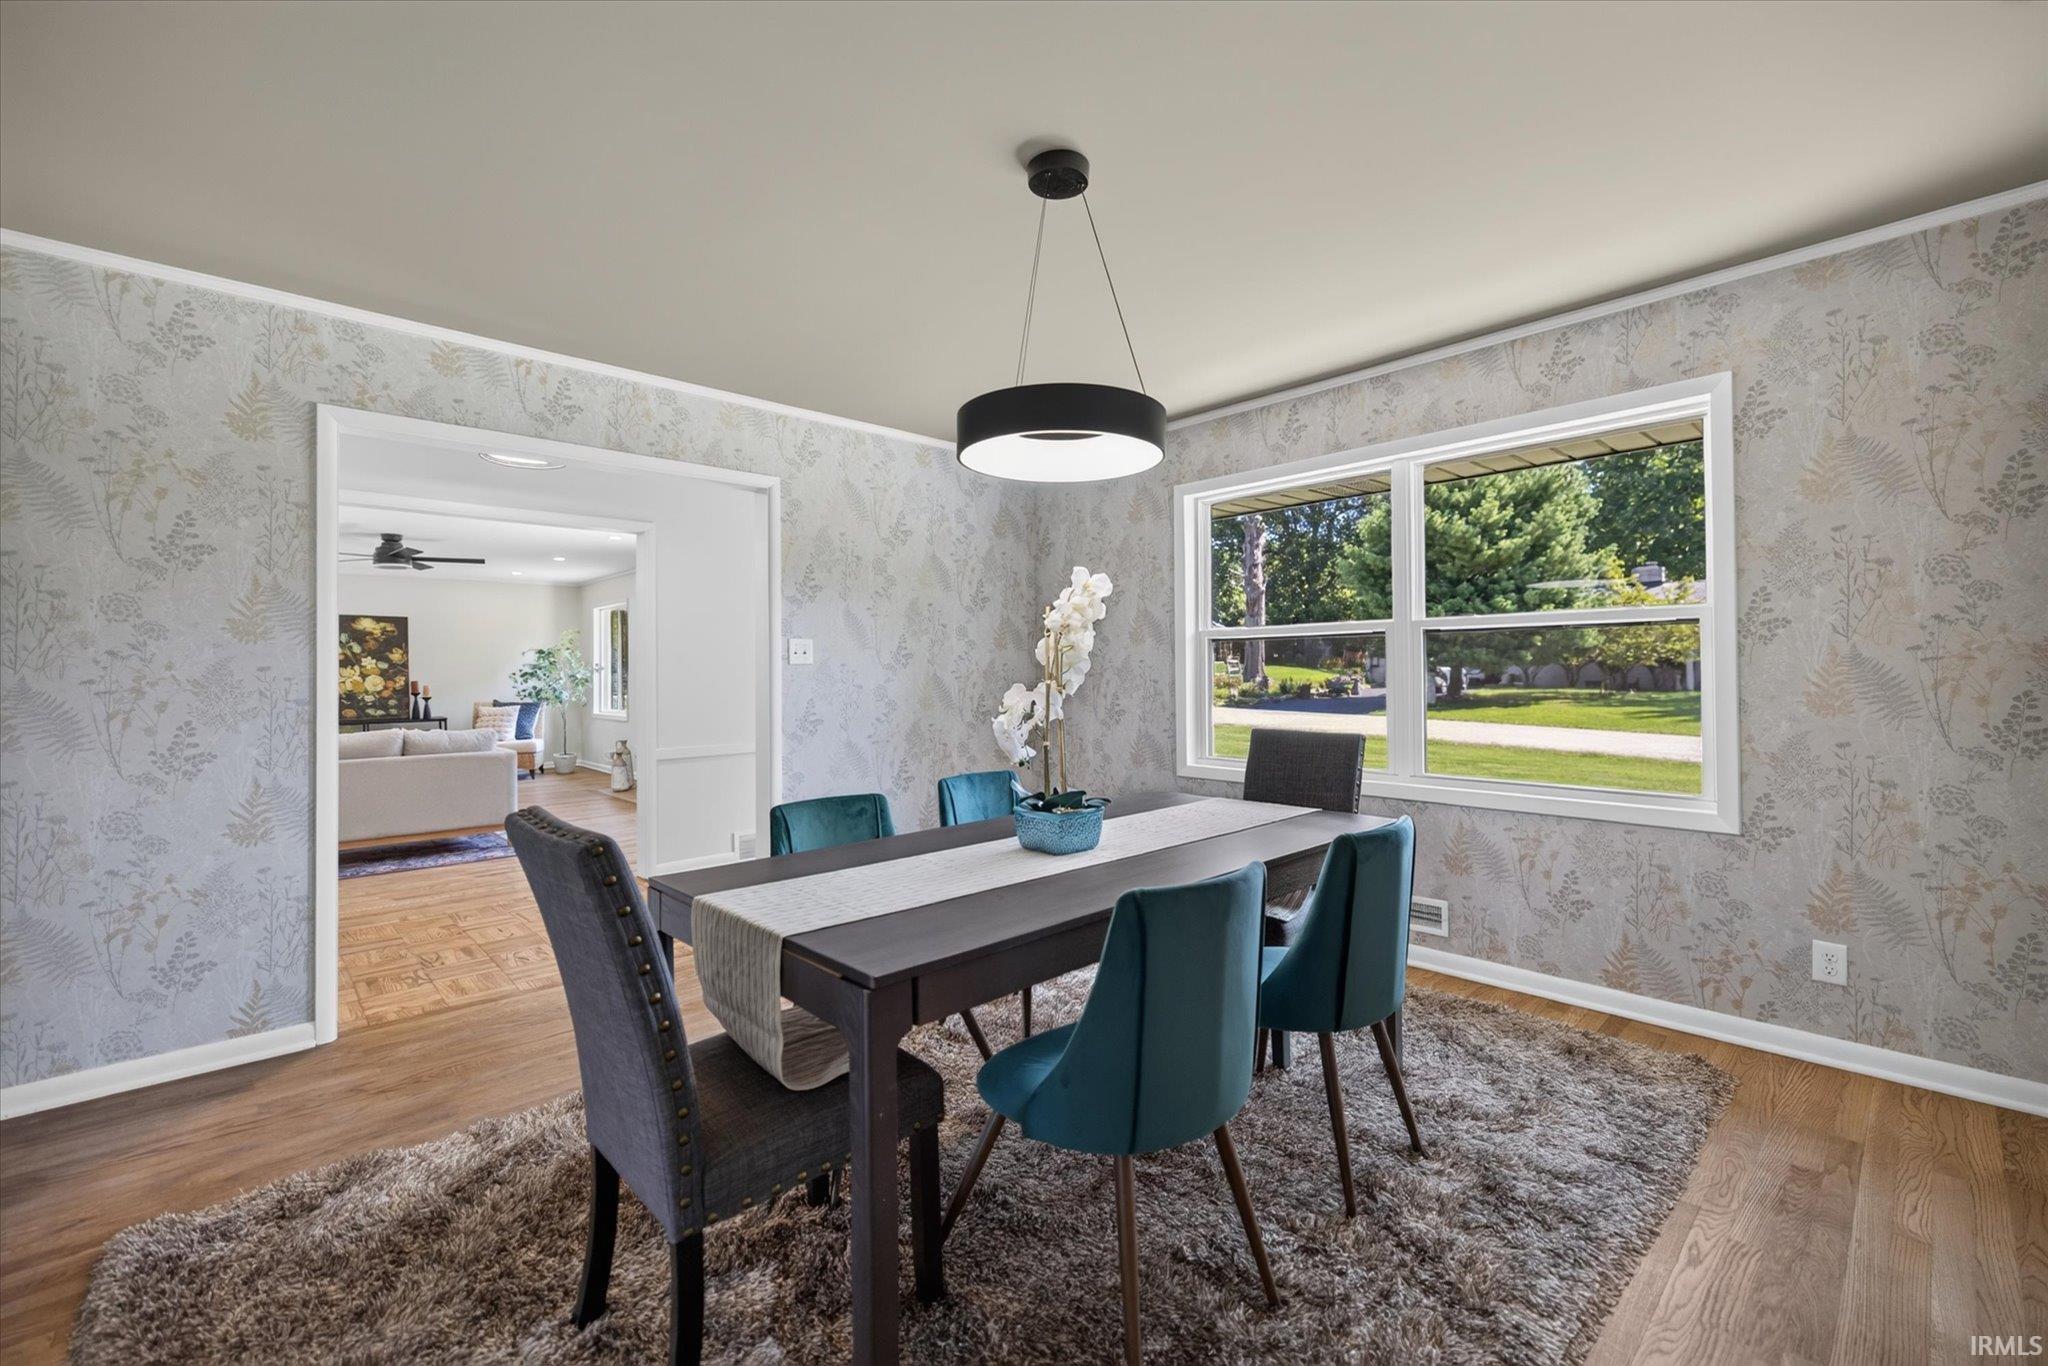
| diningRmLevel: | Main |
| diningRmWidth: | 14 |
| familyRmLevel: | Basement |
| familyRmWidth: | 18 |
| kitchenLength: | 18 |
| numTotalRooms: | 7 |
| diningRmLength: | 13 |
| familyRmLength: | 34 |
| lotDescription: | Level |
| schoolDistrict: | Monroe County Community School Corp. |
| electricCompany: | Duke Energy Indiana |
| garageNumOfCars: | 2 |
| newConstruction: | No |
| numOfFireplaces: | 1 |
| laundryRoomWidth: | 10 |
| plannedUnitDevYN: | no |
| yearTaxesPayable: | 2026 |
| laundryRoomLength: | 14 |
| legalDescription1: | 013-08150-00 MATLOCK HEIGHTS LOT 48 |
| statusCategoryMls: | Active |
| architecturalStyle: | Ranch |
| assocDuesFrequency: | Not Applicable |
| basementFoundation: | Full Basement, Finished |
| livingGreatRmLevel: | Main |
| livingGreatRmWidth: | 16 |
| addressSearchNumber: | 2411 |
| assocRestrictionsYN: | no |
| livingGreatRmLength: | 23 |
| totalNumRmsBelowGrd: | 3 |
| directionsToProperty: | Take HWY 46 to N Dunn St. Turn on E Saville Ave. Turn Right onto Barbara Drive. Hose is on the Left. |
| aboveGradeFinishedSqft: | 1919 |
Description
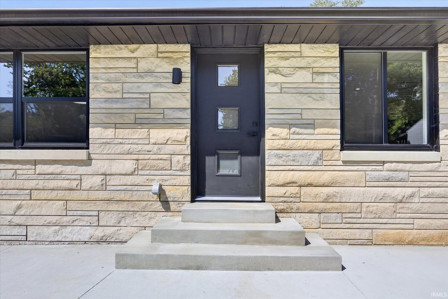
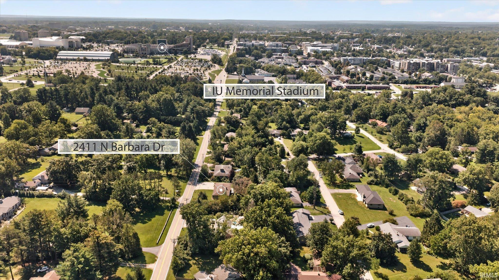
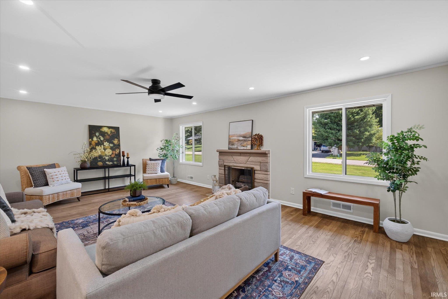
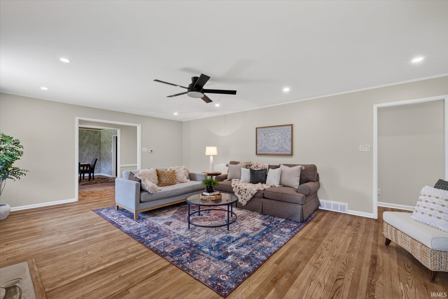
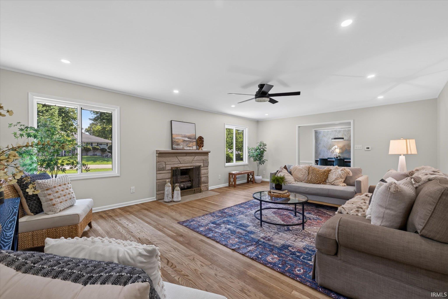
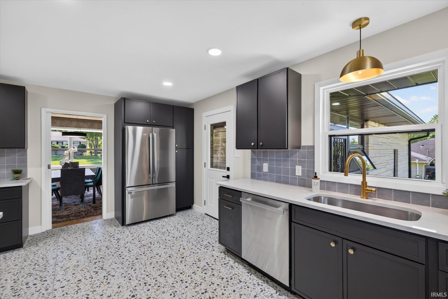
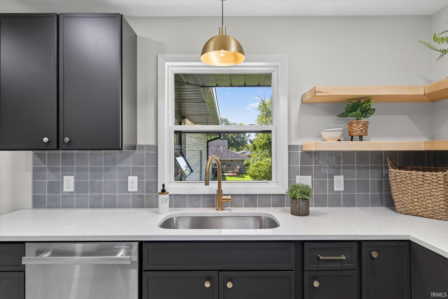
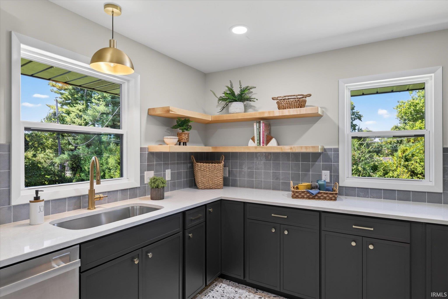
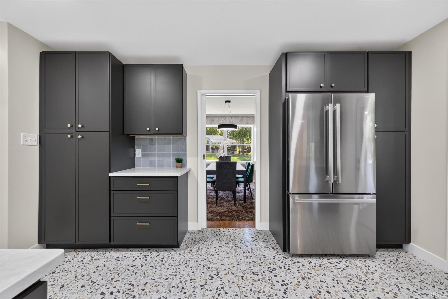
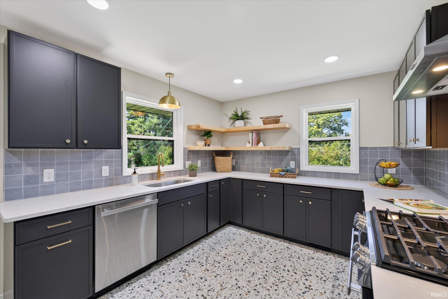
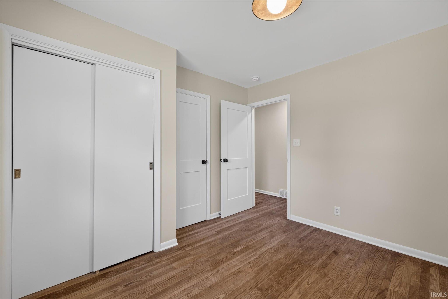
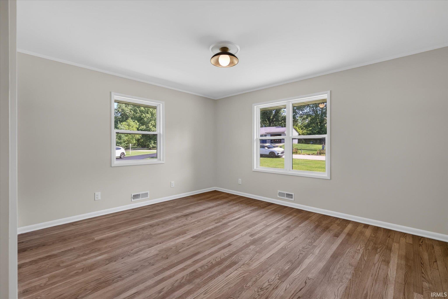
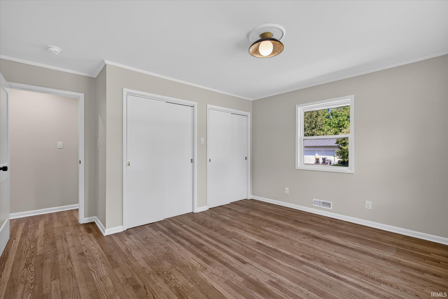
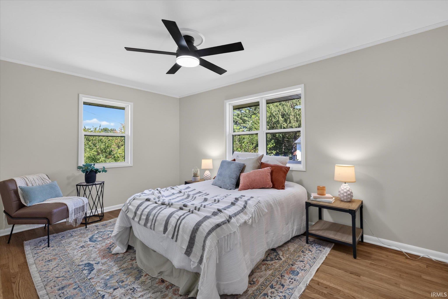
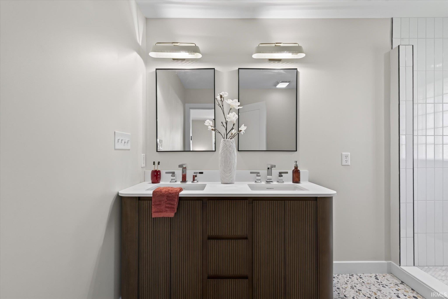
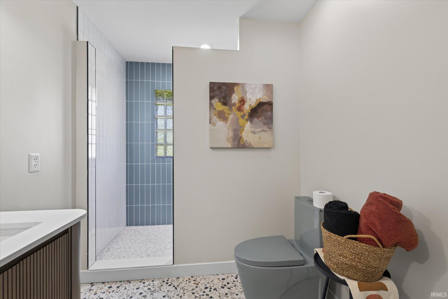
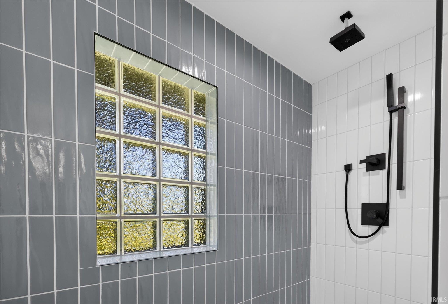
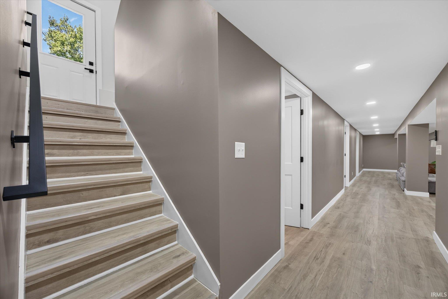
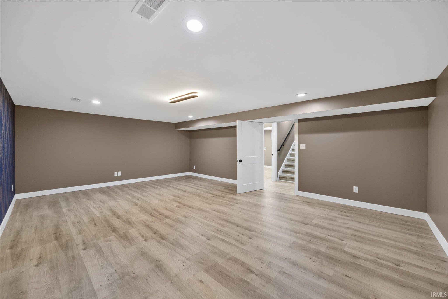
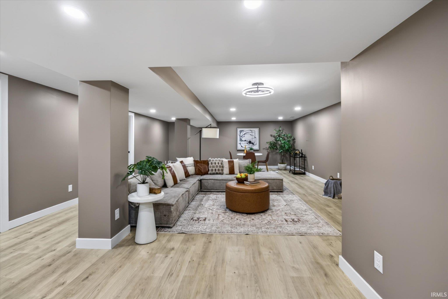
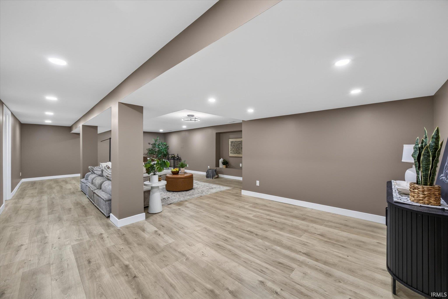
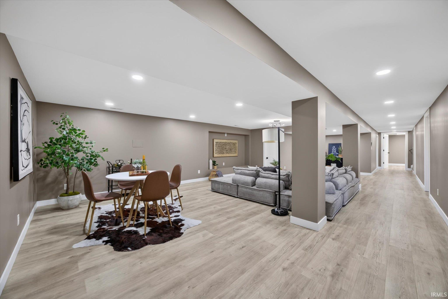
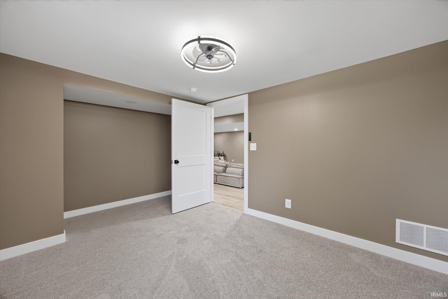
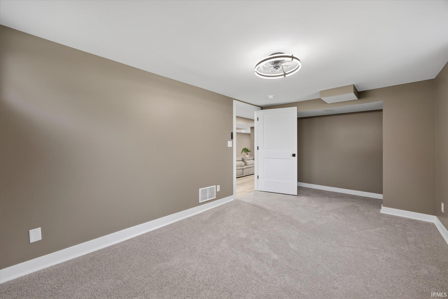
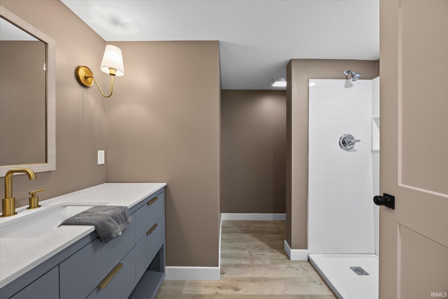
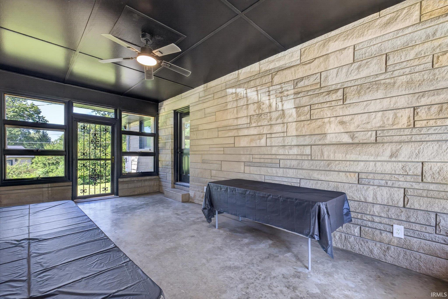
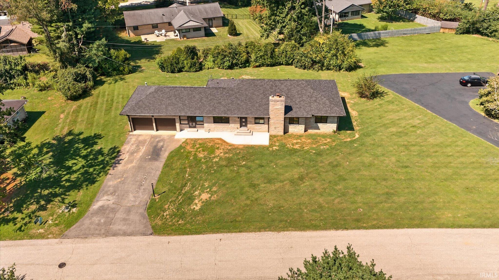
This stunning five-bedroom, three-bathroom limestone ranch offers approximately 3,800 square feet of beautifully finished living space and is located within walking distance of Memorial Stadium in the desirable Matlock Heights neighborhood. The main level features a spacious kitchen with abundant cabinet and counter space, a stunning dining room, and a massive living room centered around a fireplace. Original hardwood floors run throughout the main level, adding timeless character to the extensively updated home. Three bedrooms are located on the main level, including a spacious primary suite with an ensuite bathroom featuring a walk-in tiled shower. The fully finished basement provides exceptional additional living space with a large laundry room (washer & dryer hookups on the main level also), open living area, and a separate flexible-use room perfect for a playroom, pool table, home gym, or recreation space. Two additional bedrooms and a full bathroom complete the lower level. LVP flooring extends throughout the basement living areas, with carpet in both bedrooms. Almost everything in the home is new, including the roof, windows, doors, appliances, HVAC system, kitchen cabinets, and bathroom vanities. Updated electrical, plumbing, and ductwork provide added peace of mind and make this home truly move-in ready. The property also includes a two-car garage with two separate bays and offers convenient access to I-69, Indiana University, Memorial Stadium, and everything Bloomington has to offer. A rare combination of classic limestone character, extensive modern updates, generous living space, and an unbeatable location!
© 2026 Indiana Regional Multiple Listing Service. IDX information provided by the Indiana Regional MLS. IDX information is provided exclusively for consumers' personal, non-commercial use and may not be used for any purpose other than to identify prospective properties consumers may be interested in purchasing. Data is deemed reliable but is not guaranteed accurate by the MLS, and that the use of the MLS data may be subject to an end user license agreement prescribed by IRMLS as amended from time to time. Updated Sunday, October 18th, 2026 - 07:23:50 PM. Based on information submitted to the MLS as of Sunday, October 18th, 2026 - 07:23:50 PM. All data is obtained from various sources and may not have been verified by broker or the MLS. Supplied Open House Information is subject to change without notice. All information should be independently reviewed and verified for accuracy. Properties may or may not be listed by the office/agent presenting the information.
Data services provided by IDX Broker

Photos